529 Oaks End Dr, Holly Springs, NC 27540
- $695,000
- 3
- BD
- 3
- BA
- 2,442
- SqFt





Seller Representative Team Anderson Realty
- List Price
- $695,000
- Status
- ACTIVE
- Days on Market
- 50
- Price Change
- ▼ $5,000 1787703791
- MLS#
- 10183673
- Subtype
- Residential
- Style
- Craftsman, Traditional, Transitional
- Year Built
- 2019
- Bedrooms
- 3
- Bathrooms
- 3
- Full Baths
- 3
- Living Area
- 2,442
- Lot Size
- 6,098
- Acres
- 0.14
- Subdivision
- 12 Oaks
Property Description
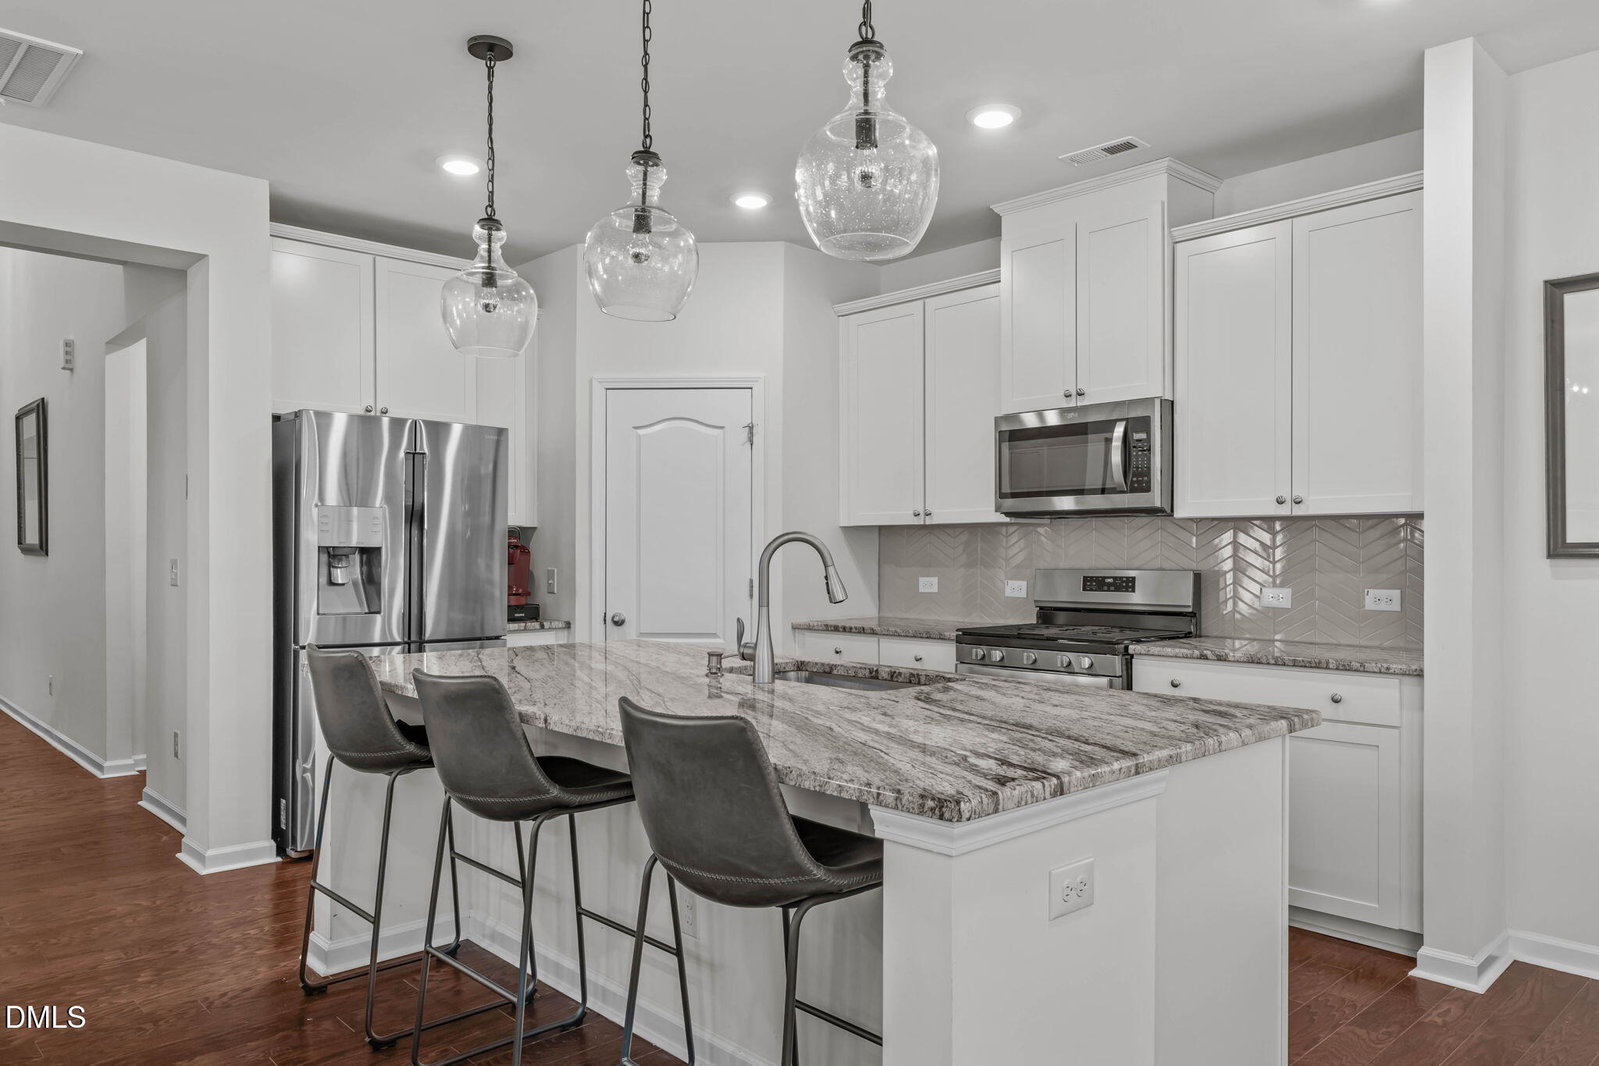
Welcome to resort-style living in one of Holly Springs' most sought-after communities! Proudly offered by its original owner, this beautifully maintained Craftsman-style home enjoys an exceptional location on a quiet cul-de-sac, perfectly positioned from one of the neighborhood's many pools, playgrounds, and mail kiosks. A welcoming covered front porch invites you inside to a bright, open floorplan designed for both effortless everyday living and entertaining. Engineered hardwood floors, abundant natural light, and thoughtful architectural details create a warm and welcoming atmosphere throughout the main level. The spacious living room with gas log fireplace flows into the kitchen, dining area, and sunroom. The well-appointed kitchen is truly the heart of the home, featuring an oversized island with bar seating, granite countertops, white cabinetry, stainless steel appliances, a gas range, walk-in pantry, and beautiful herringbone tile backsplash. The main level also offers a pocket office for even more functionality for today's lifestyle, a spacious owner's suite with a spa-inspired bath, plus a convenient secondary bedroom with an adjacent full bathroom. Upstairs, a versatile bonus loft provides additional living or flex space, along with a third bedroom and full bath, perfect for guests, a home office, media room, or private retreat. Outside, enjoy the privacy of your fenced backyard, complete with peaceful, wooded views, while the front of the home puts you just moments from some of the community's most popular amenities. The amenities of 12 Oaks truly feel like a private resort. Residents enjoy multiple pools, tennis and pickleball courts, a fitness center, playgrounds, and both casual and upscale dining, all within this beautifully established community. With original-owner pride, an unbeatable location, and the 12 Oaks lifestyle, this is a home you won't want to miss.
/u.realgeeks.media/humpreyhyattrealtygroup/Humphrey_and_Hyatt_Stacked_Logo_Color.png)
Additional Information
- Interior Features
- Breakfast Area, Chandelier, Crown Molding, Double Vanity, Entrance Foyer, Granite Counters, High Ceilings, Kitchen Island, Open Floor Plan, Pantry, Primary Downstairs, Recessed Lighting, Tray Ceiling(s), Dining Combo, Dining Combo, Garage Apartment, Smooth Ceilings
- Exterior Features
- Rain Gutters
- Taxes
- $5,100
- HOA Fee
- $118
- Property Description
- Craftsman, Traditional, Transitional
- Zoning
- PUD
- Flooring
- Carpet, Hardwood, Tile, Varies, Wood
- Appliances
- Dishwasher, Gas Range, LP Gas Water Heater, Microwave, Plumbed For Ice Maker, Stainless Steel Appliance(s)
- Heating
- Central, Electric, Fireplace, Natural Gas, None
- Air Conditioning
- Central Air, Ceiling Fan(s), Gas
- Stories
- 2
- Levels
- Two
- Roof
- Shingle
- Foundation
- Slab
- Parking Features
- Attached, Paved, Driveway, Garage Faces Front, Garage, Garage Door Opener, Inside Entrance
- Garage Spaces
- 2
- Elementary School
- Wake - Woods Creek Elementary
- Middle School
- Wake - Lufkin Road Middle
- High School
- Wake - Felton Grove High
- View
- Neighborhood, Trees/Woods
Mortgage Calculator
Listings provided courtesy of Triangle MLS, Inc. of NC, Internet Data Exchange Database. Information deemed reliable but not guaranteed. © 2026 Triangle MLS, Inc. of North Carolina. Data last updated .