1605 Sycamore Dr, Garner, NC 27529
- $400,000
- 4
- BD
- 3
- BA
- 2,100
- SqFt





Seller Representative Keller Williams Legacy
- List Price
- $400,000
- Status
- ACTIVE
- Days on Market
- 20
- MLS#
- 10189034
- Subtype
- Residential
- Style
- Traditional
- Year Built
- 1977
- Bedrooms
- 4
- Bathrooms
- 3
- Full Baths
- 3
- Living Area
- 2,100
- Lot Size
- 19,602
- Acres
- 0.45
- Subdivision
- Edgebrook
Property Description
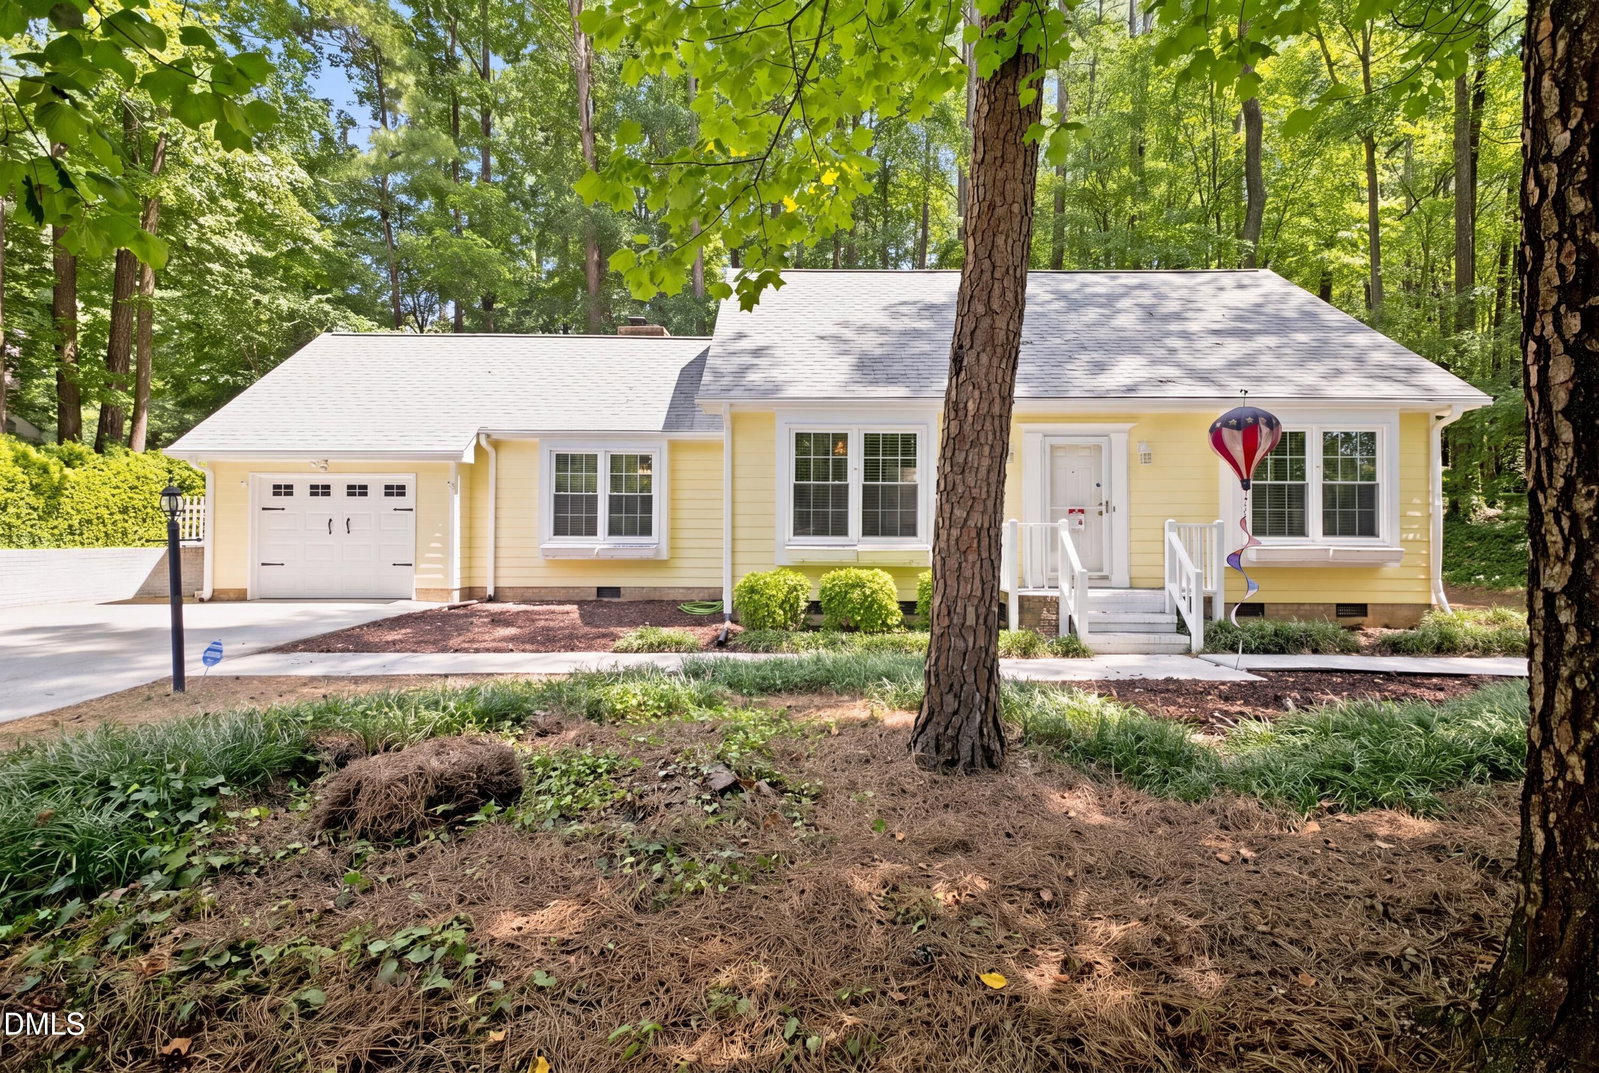
Welcome to 1605 Sycamore Drive, a spacious 2028 square foot home tucked away on a desirable cul-de-sac in Garner's Edgebrook neighborhood. Situated on approximately .45 acres, this 4 bedroom, 3 full bath home offers plenty of space. Freshly painted throughout. Huge walk in closet in back bedroom upstairs. New carpet in guest suite, entire upstairs and family room. Laminate flooring in entrance, living room, dining room, kitchen and breakfast nook. The home is move in ready and features a floor plan with a guest suite and full bath conveniently located on the first floor - ideal for guests, a home office or multi-generational living. The inviting floor plan includes a comfortable family room with fireplace, kitchen, breakfast nook, dining area, pantry and generously sized bedrooms. New LG refrigerator this year and a free standing freezer. Huge storage areas provide exceptional space for keeping everything organized. Enjoy outdoor living from the deck overlooking the expansive lot. Additional highlights include an attached garage, ample driveway parking and a convenient Garner location close to shopping, dining, parks and major roadways. Natural backyard. Professional inspection performed in July 2026 and available upon request. Roof is 5 years old. New hot water heater. All plumbing fixtures and toilets have been upgraded. Don't miss the opportunity to make this spacious and versatile home your own.
/u.realgeeks.media/humpreyhyattrealtygroup/Humphrey_and_Hyatt_Stacked_Logo_Color.png)
Additional Information
- Interior Features
- Beamed Ceilings, Ceiling Fans, Chandelier, Crown Molding, Walk-In Closet(s)
- Exterior Features
- Rain Gutters
- Taxes
- $3,826
- Property Description
- Traditional
- Zoning
- R4
- Flooring
- Carpet, Tile, Wood
- Appliances
- Dishwasher, Electric Range, Electric Range, Refrigerator, Range, Microwave, Range, Refrigerator, Stainless Steel Appliance(s)
- Heating
- Fireplace, Forced Air
- Air Conditioning
- Central Air, Ceiling Fan(s)
- Stories
- 1
- Levels
- Two
- Roof
- Shingle
- Foundation
- Crawl Space
- Parking Features
- Attached, Driveway, Garage, Parking Pad
- Garage Spaces
- 1
- Elementary School
- Wake - Vandora Springs Elementary
- Middle School
- Wake - North Garner Middle
- High School
- Wake - Garner High
- View
- Trees/Woods
Mortgage Calculator
Listings provided courtesy of Triangle MLS, Inc. of NC, Internet Data Exchange Database. Information deemed reliable but not guaranteed. © 2026 Triangle MLS, Inc. of North Carolina. Data last updated .