8711 Owl Roost Pl, Raleigh, NC 27617
- $337,000
- 3
- BD
- 3
- BA
- 1,534
- SqFt





Seller Representative HHome Realty LLC
- List Price
- $337,000
- Status
- ACTIVE
- Days on Market
- 0
- MLS#
- 10183816
- Subtype
- Residential
- Style
- Traditional
- Year Built
- 2007
- Bedrooms
- 3
- Bathrooms
- 3
- Full Baths
- 2
- Half Baths
- 1
- Living Area
- 1,534
- Lot Size
- 2,614
- Acres
- 0.06
- Subdivision
- Glenwood Crossing
Property Description
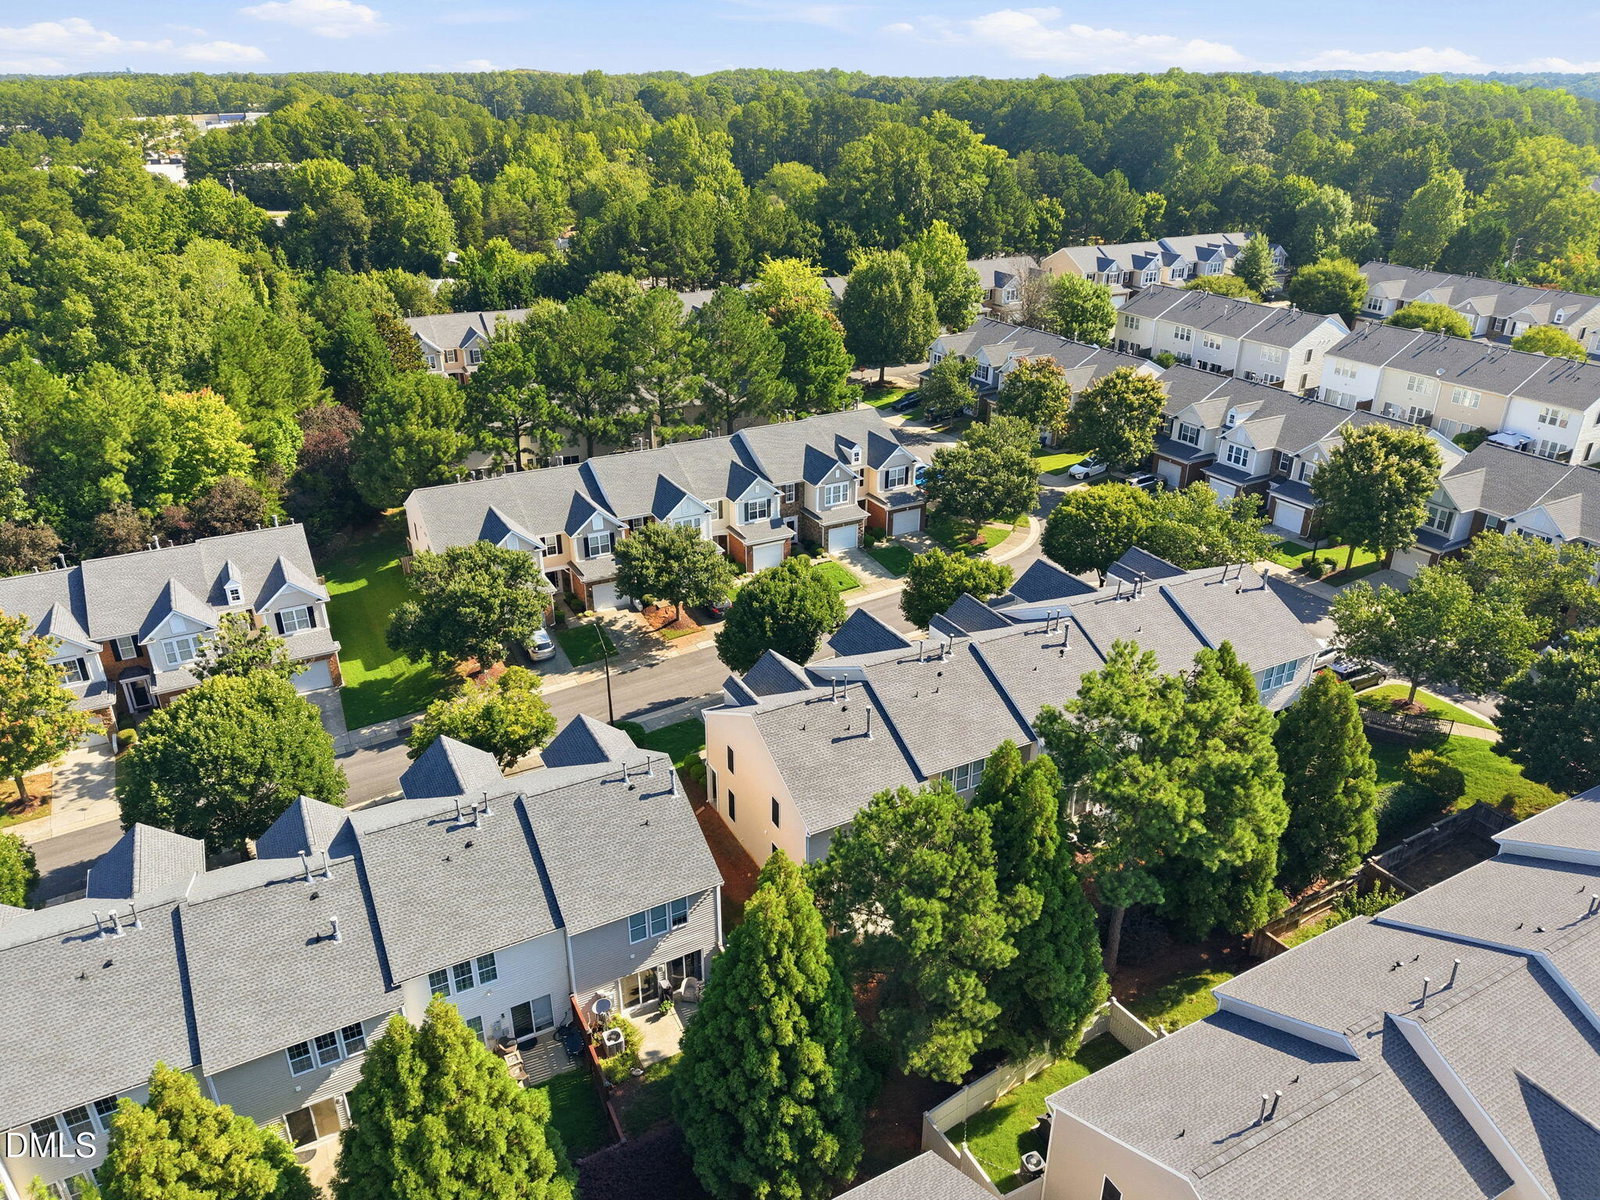
Welcome to this beautifully renovated 3-bedroom, 2.5-bathroom townhouse in the desirable Glenwood Crossing community of Raleigh, NC. This move-in-ready home features brand-new flooring throughout the first floor, fresh paint throughout the entire home, and stylish new ceiling fan light fixtures, creating a bright, modern feel. Offering a well-designed floor plan and a spacious 1-car garage for convenient parking and storage, this home is perfect for comfortable, low-maintenance living. The thoughtfully designed layout includes three generous bedrooms and 2.5 bathrooms, providing plenty of space for family, guests, or a home office. Situated on a 2,614-square-foot lot, this Glenwood Crossing property combines recent updates with a functional layout in a convenient Raleigh location, making it an excellent opportunity for buyers seeking a turnkey home.
/u.realgeeks.media/humpreyhyattrealtygroup/Humphrey_and_Hyatt_Stacked_Logo_Color.png)
Additional Information
- Interior Features
- Breakfast Area, Ceiling Fans, Chandelier, Crown Molding, Double Vanity, Entrance Foyer, High Ceilings, Laminate Counters, Open Floor Plan, Recessed Lighting, Tray Ceiling(s), Walk-In Closet(s), Dining Combo, Dining Room, Bathtub/Shower Combination
- Exterior Features
- Rain Gutters
- Taxes
- $345,582
- HOA Fee
- $167
- Financing
- Conventional
- Property Description
- Traditional
- Zoning
- RX-3
- Flooring
- Carpet, Hardwood, Tile, Wood
- Appliances
- Dryer, Dishwasher, Electric Range, Electric Range, Refrigerator, Range, LP Gas Water Heater, Ice Maker, Microwave, Range, Refrigerator, Washer, Washer/Dryer
- Heating
- Fireplace, Natural Gas, None
- Air Conditioning
- Central Air, Ceiling Fan(s)
- Stories
- 2
- Levels
- Two
- Roof
- Shingle
- Foundation
- Slab
- Parking Features
- Attached, Paved, Driveway, Garage, Garage Door Opener
- Garage Spaces
- 1
- Elementary School
- Wake - Leesville Road Elementary
- Middle School
- Wake - Leesville Road Middle
- High School
- Wake - Leesville Road High
Mortgage Calculator
Listings provided courtesy of Triangle MLS, Inc. of NC, Internet Data Exchange Database. Information deemed reliable but not guaranteed. © 2026 Triangle MLS, Inc. of North Carolina. Data last updated .