2125 Longwood Dr, Raleigh, NC 27612
- $525,000
- 3
- BD
- 2
- BA
- 1,642
- SqFt





Seller Representative NextHome Turn Key Realty
- List Price
- $525,000
- Status
- ACTIVE
- Days on Market
- 3
- MLS#
- 10183150
- Subtype
- Residential
- Style
- Ranch
- Year Built
- 2000
- Bedrooms
- 3
- Bathrooms
- 2
- Full Baths
- 2
- Living Area
- 1,642
- Lot Size
- 8,712
- Acres
- 0.20
- Subdivision
- Arlington Hills
Property Description
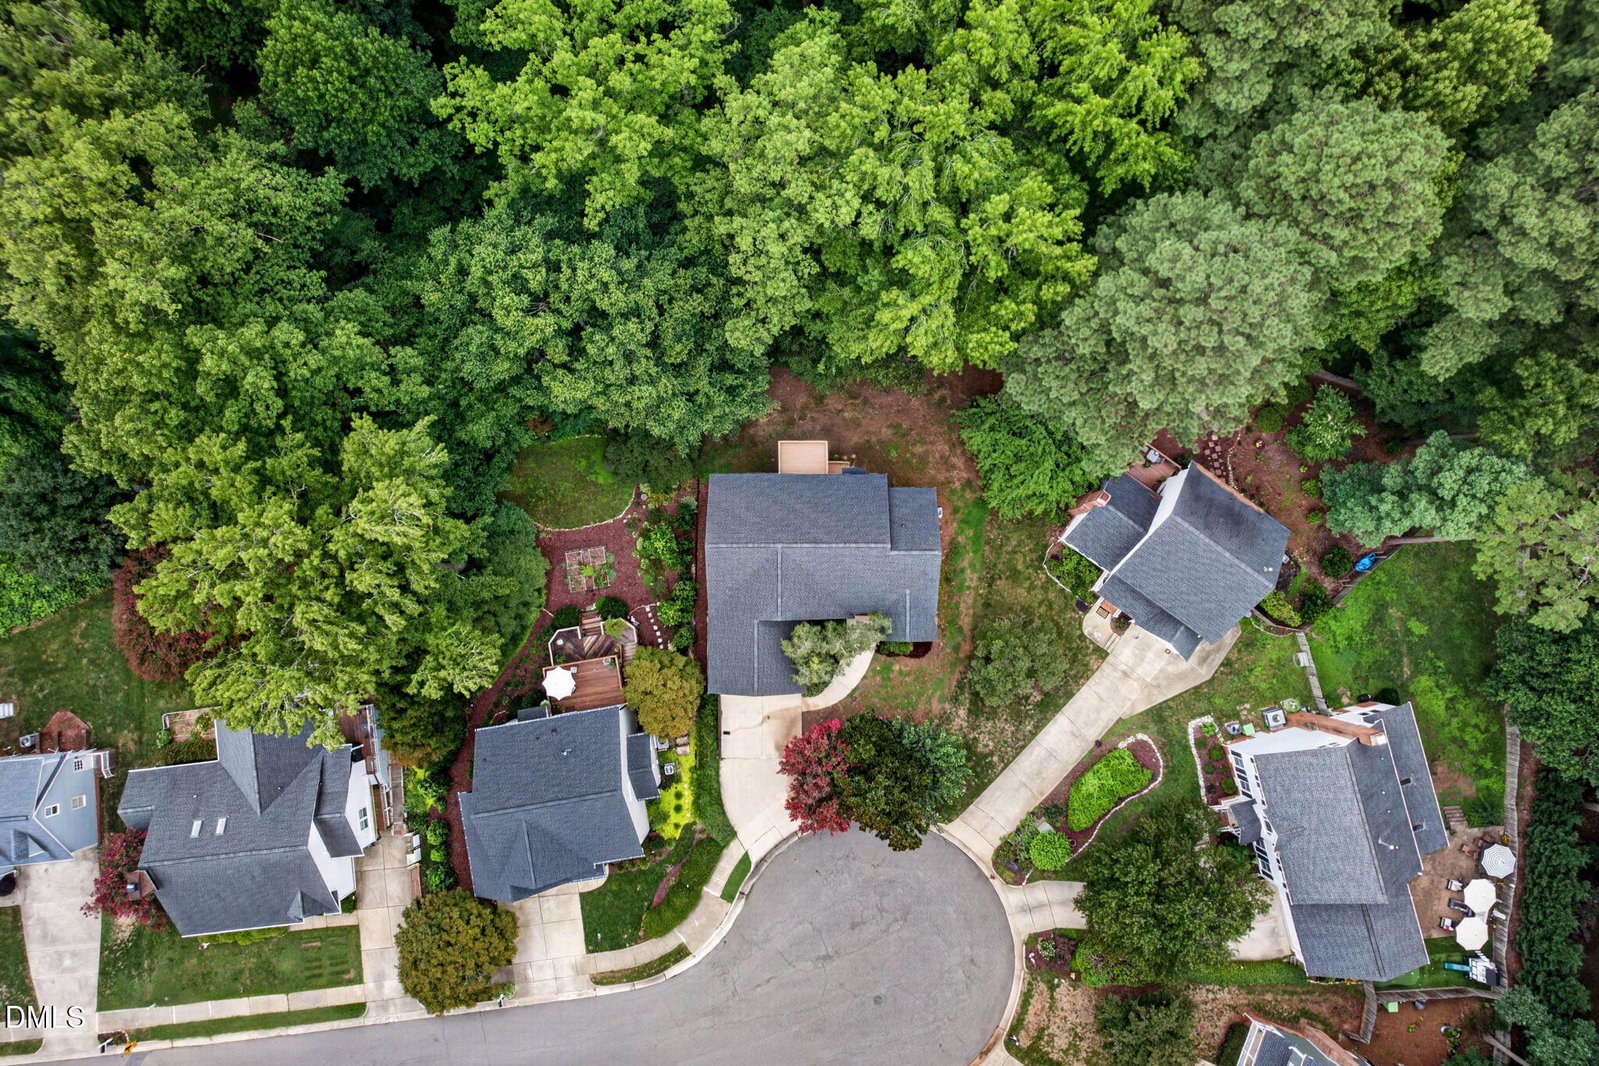
Tucked away on a quiet cul-de-sac in the highly desirable Arlington Hills neighborhood, this charming 3-bedroom, 2-bath ranch offers the perfect combination of privacy, convenience, and endless potential. Surrounded by mature trees, the home backs to a wooded setting, creating a peaceful retreat just minutes from Crabtree Valley Mall, downtown Raleigh, shopping, dining, and major commuter routes. Inside, you'll find hardwood floors throughout the main living areas and a spacious living room anchored by a cozy fireplace. The functional kitchen opens to a rear deck, making it easy to enjoy morning coffee or outdoor dining while overlooking the private backyard. The primary living area is all on one level, providing comfortable ranch-style living. The unfinished basement offers incredible possibilities with plumbing hookups, framing, and access to a second deck—ideal for future expansion, a workshop, home gym, recreation space, or additional storage. A two-car garage provides plenty of room for vehicles and hobbies. If you've been searching for a home in an established neighborhood with a private wooded setting, flexible space to grow, and an unbeatable Raleigh location, this Arlington Hills gem is ready for your personal touch!
/u.realgeeks.media/humpreyhyattrealtygroup/Humphrey_and_Hyatt_Stacked_Logo_Color.png)
Additional Information
- Interior Features
- Ceiling Fans, Eat-In Kitchen, Pantry, Primary Downstairs, Walk-In Closet(s), Dining Room, Separate Shower, Walk-In Shower
- Taxes
- $4,067
- HOA Fee
- $275
- Property Description
- Ranch
- Zoning
- R-4
- Flooring
- Carpet, Hardwood
- Appliances
- Disposal, Dishwasher, Refrigerator, Washer/Dryer
- Heating
- None
- Air Conditioning
- Central Air, Heat Pump
- Stories
- 1
- Levels
- One
- Roof
- Shingle
- Foundation
- Other
- Garage Spaces
- 2
- Elementary School
- Wake - York Elementary
- Middle School
- Wake - Oberlin Middle
- High School
- Wake - Sanderson High
Mortgage Calculator
Listings provided courtesy of Triangle MLS, Inc. of NC, Internet Data Exchange Database. Information deemed reliable but not guaranteed. © 2026 Triangle MLS, Inc. of North Carolina. Data last updated .