1001 Overdrift Ln, Cary, NC 27519
- $2,750,000
- 5
- BD
- 6
- BA
- 5,132
- SqFt





Seller Representative Toll Brothers, Inc.
- List Price
- $2,750,000
- Status
- ACTIVE
- Days on Market
- 7
- MLS#
- 10182599
- Subtype
- Residential
- Style
- Farmhouse, Transitional
- New Construction
- Yes
- Year Built
- 2025
- Bedrooms
- 5
- Bathrooms
- 6
- Full Baths
- 5
- Half Baths
- 1
- Living Area
- 5,132
- Lot Size
- 13,503
- Acres
- 0.31
- Subdivision
- Millstone
Property Description
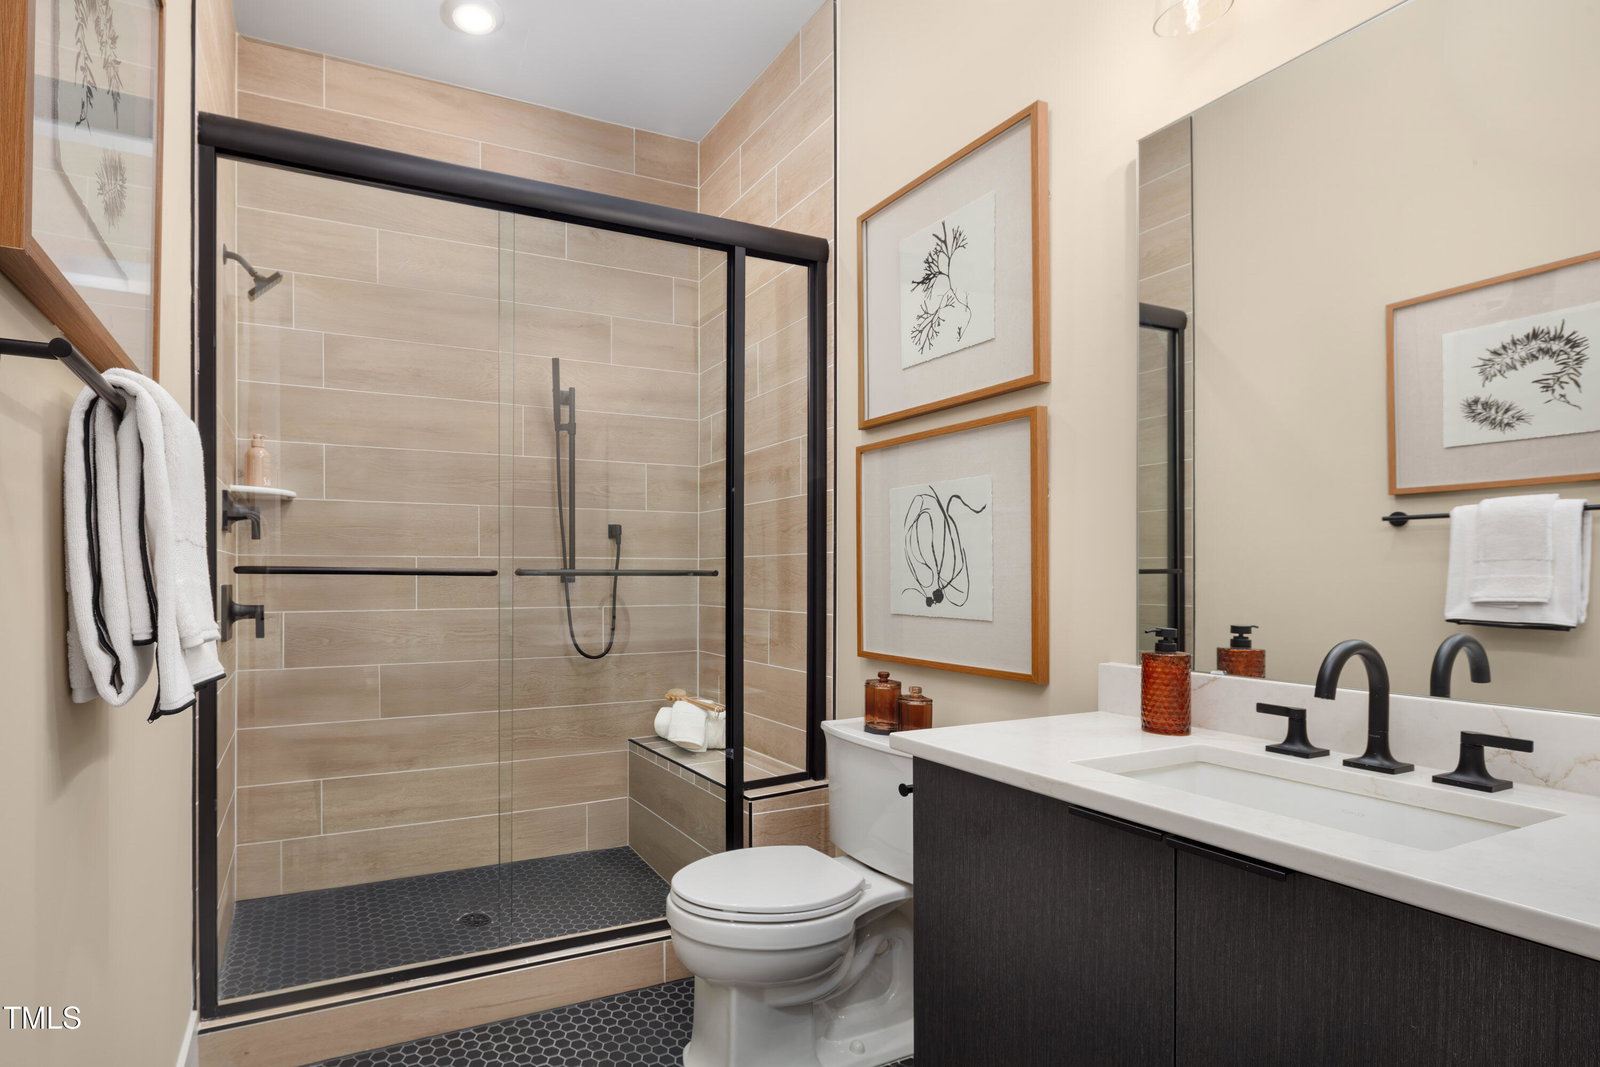
Luxury Living Redefined. Step into unparalleled elegance with this professionally decorated and fully furnished luxury residence, boasting 5,132 square feet of refined living space. Every inch of this home showcases high-end finishes and custom craftsmanship, from the dramatic built-ins to the gourmet kitchen featuring an oversized island and a separate prep kitchen for seamless entertaining. Enjoy year-round outdoor living with a covered deck, outdoor kitchen, spa, and fire pit, all surrounded by extensive landscaping that creates a private oasis. Inside, the home dazzles with dramatic finishes, spacious living areas, and thoughtful design elements that elevate comfort and style. This is more than a home--it's a lifestyle.
/u.realgeeks.media/humpreyhyattrealtygroup/Humphrey_and_Hyatt_Stacked_Logo_Color.png)
Additional Information
- Interior Features
- Beamed Ceilings, Bookcases, Entrance Foyer, High Ceilings, Kitchen Island, Open Floor Plan, Pantry, Recessed Lighting, Smart Thermostat, Tray Ceiling(s), Walk-In Closet(s), Wired for Data, Wired Audio, Butler Pantry, Walk-In Shower
- Exterior Features
- Barbecue, Fire Pit, Gas Grill, Fenced Yard
- Taxes
- $1,928,000
- HOA Fee
- $125
- Financing
- Conventional, VA
- Property Description
- Farmhouse, Transitional
- Flooring
- Hardwood, Tile
- Appliances
- Built in Refrigerator, Dryer, Disposal, Double Oven, Dishwasher, Gas Cooktop, Gas Range, Ice Maker, Microwave, Range Hood, Stainless Steel Appliance(s), Water Heater, Washer, Washer/Dryer, Wine Refrigerator
- Heating
- Central, Forced Air
- Air Conditioning
- Central Air, Gas
- Stories
- 2
- Levels
- Two
- Roof
- Architectural
- Foundation
- Block, Crawl Space
- Garage Spaces
- 2
- Elementary School
- Wake - White Oak Elementary School
- Middle School
- Wake - Mills Park Middle School
- High School
- Wake - Green Level High School
Mortgage Calculator
Listings provided courtesy of Triangle MLS, Inc. of NC, Internet Data Exchange Database. Information deemed reliable but not guaranteed. © 2026 Triangle MLS, Inc. of North Carolina. Data last updated .