200 Gibson Ln, Clayton, NC 27527
- $539,900
- 5
- BD
- 3
- BA
- 2,756
- SqFt







Seller Representative Aimee Anderson & Associates
- List Price
- $539,900
- Status
- ACTIVE
- Days on Market
- 8
- MLS#
- 10182373
- Subtype
- Residential
- Style
- Georgian, Transitional
- Year Built
- 2005
- Bedrooms
- 5
- Bathrooms
- 3
- Full Baths
- 3
- Living Area
- 2,756
- Lot Size
- 14,375
- Acres
- 0.33
- Subdivision
- Riverwood
Property Description
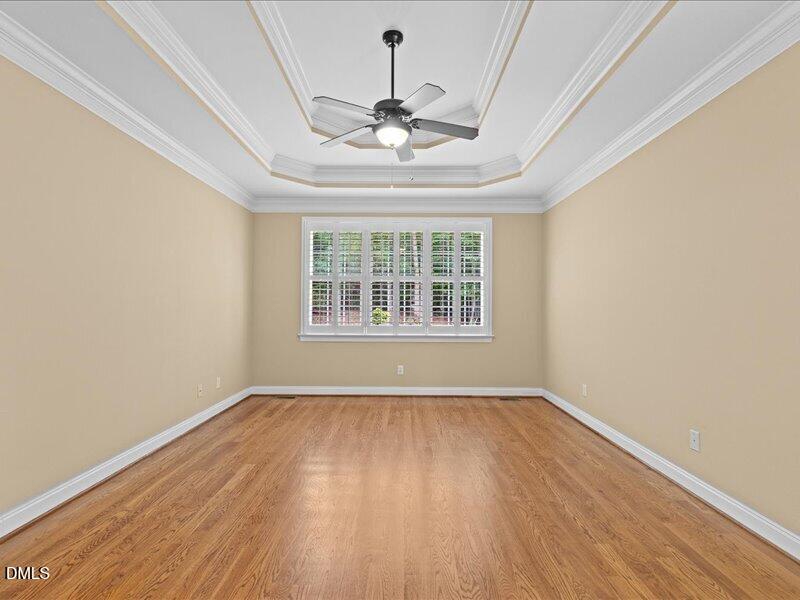
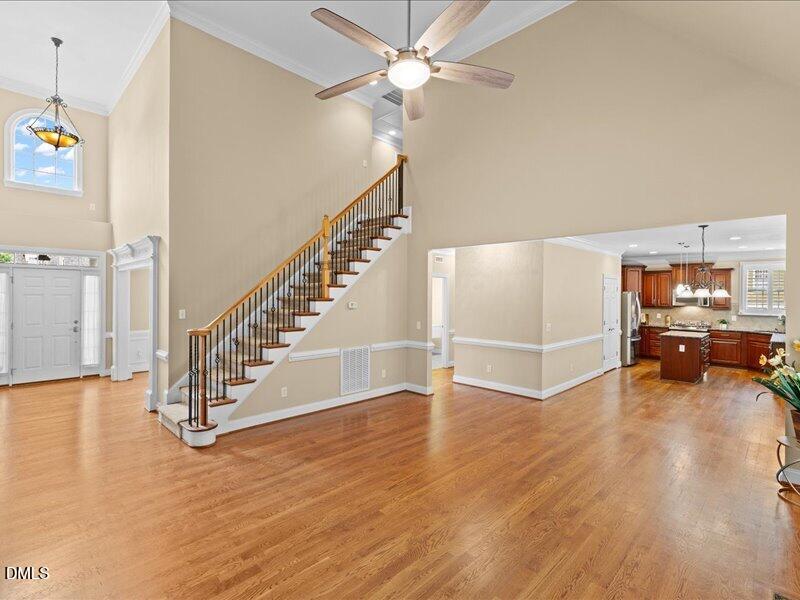
Custom Brick Home with Water Views in an Amenity-Rich Community Welcome to this beautifully maintained five bedrooms, 3 full baths, custom brick home. It offers comfort, convenience, and water views. The desirable floor plan features a spacious first-floor primary suite and an additional first-floor bedroom with en-suite bath, ideal for guests or multi-generational living. Enjoy the screened porch and large attached deck. Interior highlights include hardwood floors, crown molding, tray ceiling, plantation shutters throughout, and a cozy gas fireplace. The kitchen features granite countertops and a stainless steel refrigerator. A pool table with all accessories conveys, making the bonus space perfect for entertaining. Additional features include: Newer roof Newly resurfaced garage floor with transferable warranty Irrigation system assessable Low HOA dues Residents enjoy access to a village shopping center, fitness center, indoor and outdoor pools, walking and biking trails, and other Fred Smith amenities. A rare opportunity to enjoy luxury living in a resort-style community.
/u.realgeeks.media/humpreyhyattrealtygroup/Humphrey_and_Hyatt_Stacked_Logo_Color.png)
Additional Information
- Interior Features
- Ceiling Fans, Chandelier, Crown Molding, Coffered Ceiling(s), Double Vanity, Entrance Foyer, Eat-In Kitchen, Granite Counters, High Ceilings, Dual Primary Closets, Kitchen Island, Open Floor Plan, Pantry, Primary Downstairs, Recessed Lighting, Soaking Tub, Storage, Stone Counters, Tray Ceiling(s), Vaulted/Cathedral Ceilings, Walk-In Closet(s), Dining Combo, Whirlpool Tub, Garage Apartment, Smooth Ceilings
- Exterior Features
- Rain Gutters
- Taxes
- $5,143
- HOA Fee
- $85
- Property Description
- Georgian, Transitional
- Zoning
- RES
- Flooring
- Carpet, Hardwood, Tile, Wood
- Appliances
- Disposal, Dishwasher, Electric Water Heater, Gas Range, Refrigerator, Gas Range, Instant Hot Water, Ice Maker, Microwave, Range, Refrigerator, Stainless Steel Appliance(s)
- Heating
- None, Propane
- Air Conditioning
- Central Air, Ceiling Fan(s), Heat Pump, Zoned
- Stories
- 1
- Levels
- One and One Half, Two
- Roof
- Metal, Shingle, Architectural
- Foundation
- Raised, Crawl Space
- Parking Features
- Attached, Driveway, Garage Faces Side, Garage, Garage Door Opener
- Garage Spaces
- 2
- Elementary School
- Johnston - Riverwood Elementary
- Middle School
- Johnston - Riverwood Middle
- High School
- Johnston - Corinth Holders High School
- View
- Trees/Woods
Mortgage Calculator
Listings provided courtesy of Triangle MLS, Inc. of NC, Internet Data Exchange Database. Information deemed reliable but not guaranteed. © 2026 Triangle MLS, Inc. of North Carolina. Data last updated .