1201 Brookside Dr Unit 110, Raleigh, NC 27604
- $715,000
- 4
- BD
- 4
- BA
- 1,981
- SqFt





Seller Representative Costello Real Estate & Investm
- List Price
- $715,000
- Status
- ACTIVE
- Days on Market
- 55
- MLS#
- 10181805
- Subtype
- Residential
- Style
- Transitional
- New Construction
- Yes
- Year Built
- 2026
- Bedrooms
- 4
- Bathrooms
- 4
- Full Baths
- 3
- Half Baths
- 1
- Living Area
- 1,981
- Subdivision
- To Be Added
Property Description
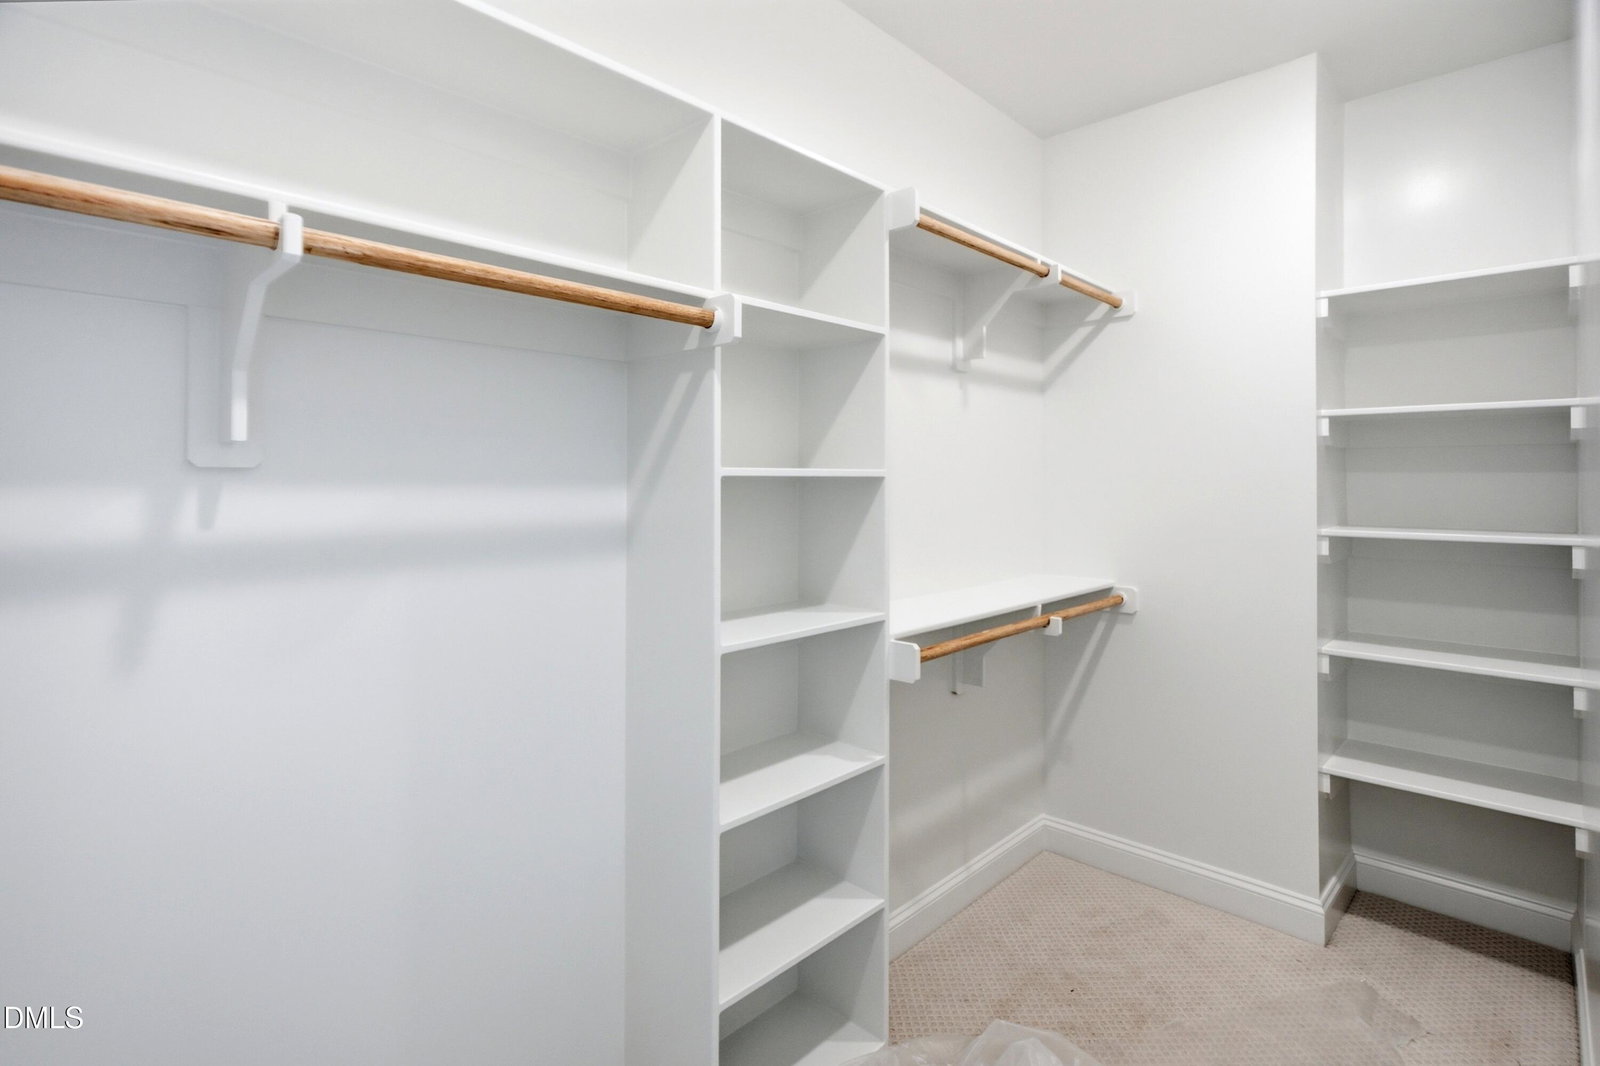
Meet your new favorite address. This home comes stacked: 4 bedrooms, 3.5 baths, and a 2-car garage (plus extra community parking, because guests happen). One bedroom lives on the main floor, great for guests, in-laws, or anyone who's over stairs while 3 more claim the entire third floor!!. The kitchen doesn't skimp on cabinets, countertops and it flows so well into the family room! Built-ins mean less clutter and more style, and designer lighting turns every room into a moment. Tucked right between Raleigh's Mordecai and Oakwood neighborhoods, you're an easy stroll from Big Cat, the buzzy new restaurant, bar, and market that just took over the old Brookside Bodega spot. Part of the first phase of 16 new-construction townhomes get in before the neighborhood catches on!!
/u.realgeeks.media/humpreyhyattrealtygroup/Humphrey_and_Hyatt_Stacked_Logo_Color.png)
Additional Information
- Interior Features
- Ceiling Fans, Chandelier, Double Vanity, In-Law Arrangement, Kitchen Island, Open Floor Plan, Pantry, Recessed Lighting, Walk-In Closet(s), Walk-In Shower, Quartz/Quartzite Counters, Smooth Ceilings
- HOA Fee
- $232
- Property Description
- Transitional
- Flooring
- Carpet, Hardwood, Other, Tile
- Heating
- None, Natural Gas
- Air Conditioning
- Central Air
- Stories
- 1
- Levels
- Three Or More
- Roof
- Architectural
- Foundation
- Slab
- Parking Features
- Attached, Garage, Garage Door Opener
- Garage Spaces
- 2
- Elementary School
- Wake - Conn Elementary
- Middle School
- Wake - Oberlin Middle
- High School
- Wake - Needham Broughton High
Mortgage Calculator
Listings provided courtesy of Triangle MLS, Inc. of NC, Internet Data Exchange Database. Information deemed reliable but not guaranteed. © 2026 Triangle MLS, Inc. of North Carolina. Data last updated .