2430 Braxton Wood Ln, Apex, NC 27523
- $998,000
- 5
- BD
- 5
- BA
- 3,734
- SqFt







Seller Representative HHome Realty LLC
- List Price
- $998,000
- Status
- ACTIVE
- Days on Market
- 10
- MLS#
- 10181986
- Subtype
- Residential
- Style
- Craftsman, Transitional
- Year Built
- 2017
- Bedrooms
- 5
- Bathrooms
- 5
- Full Baths
- 5
- Living Area
- 3,734
- Lot Size
- 7,405
- Acres
- 0.17
- Subdivision
- Crestmont
Property Description
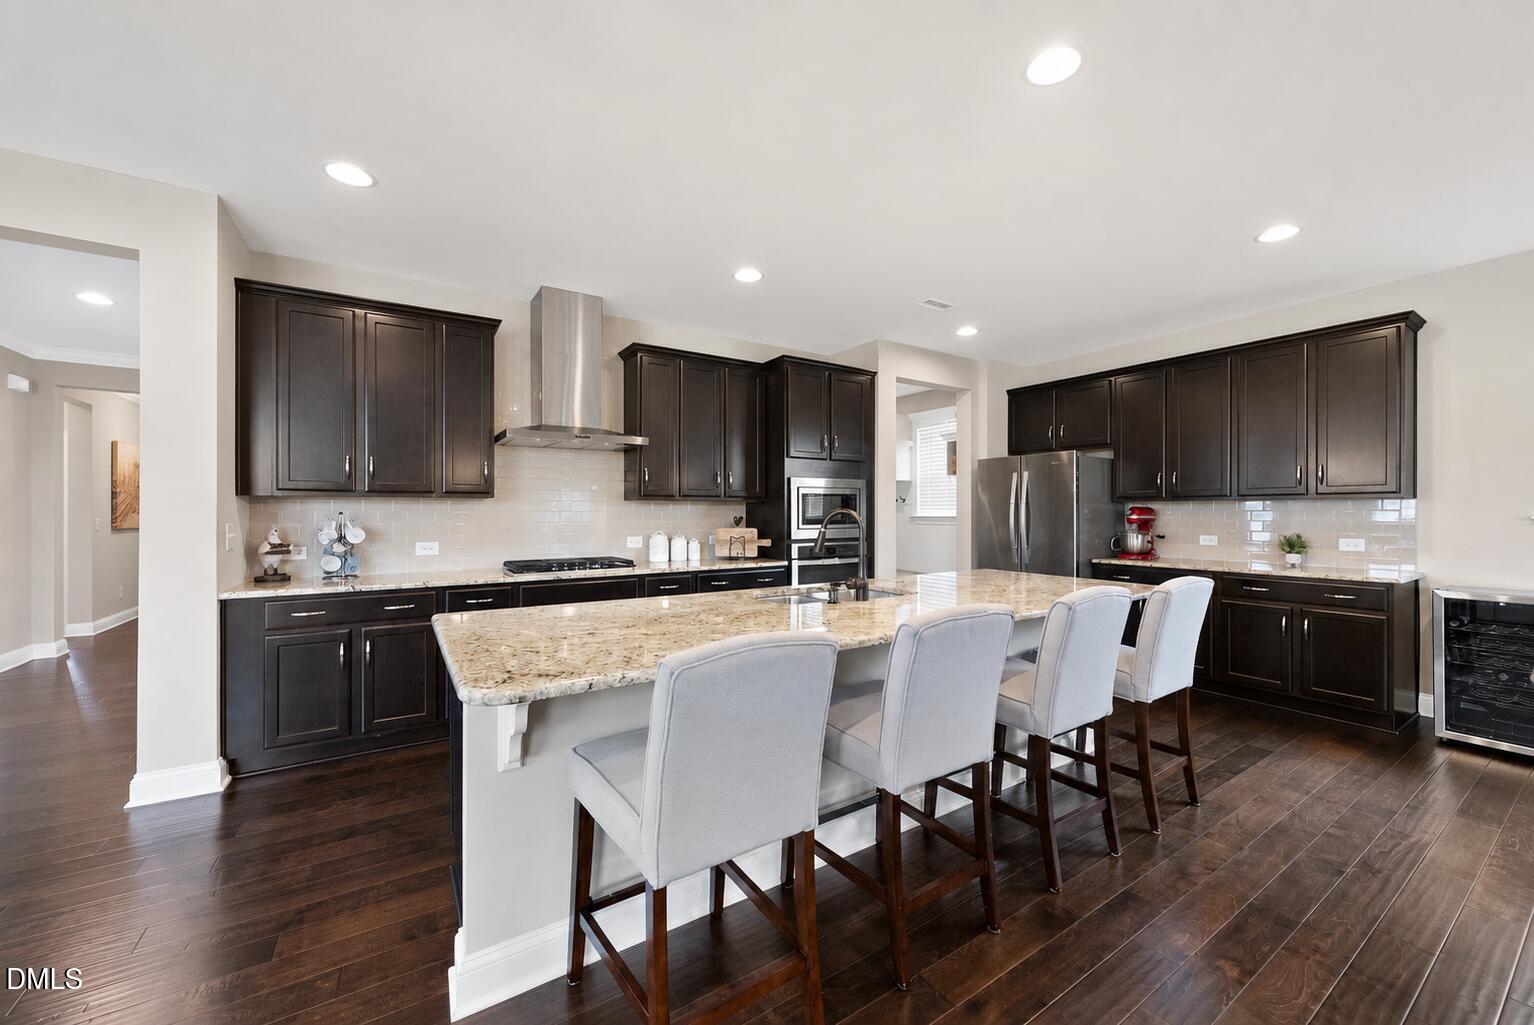
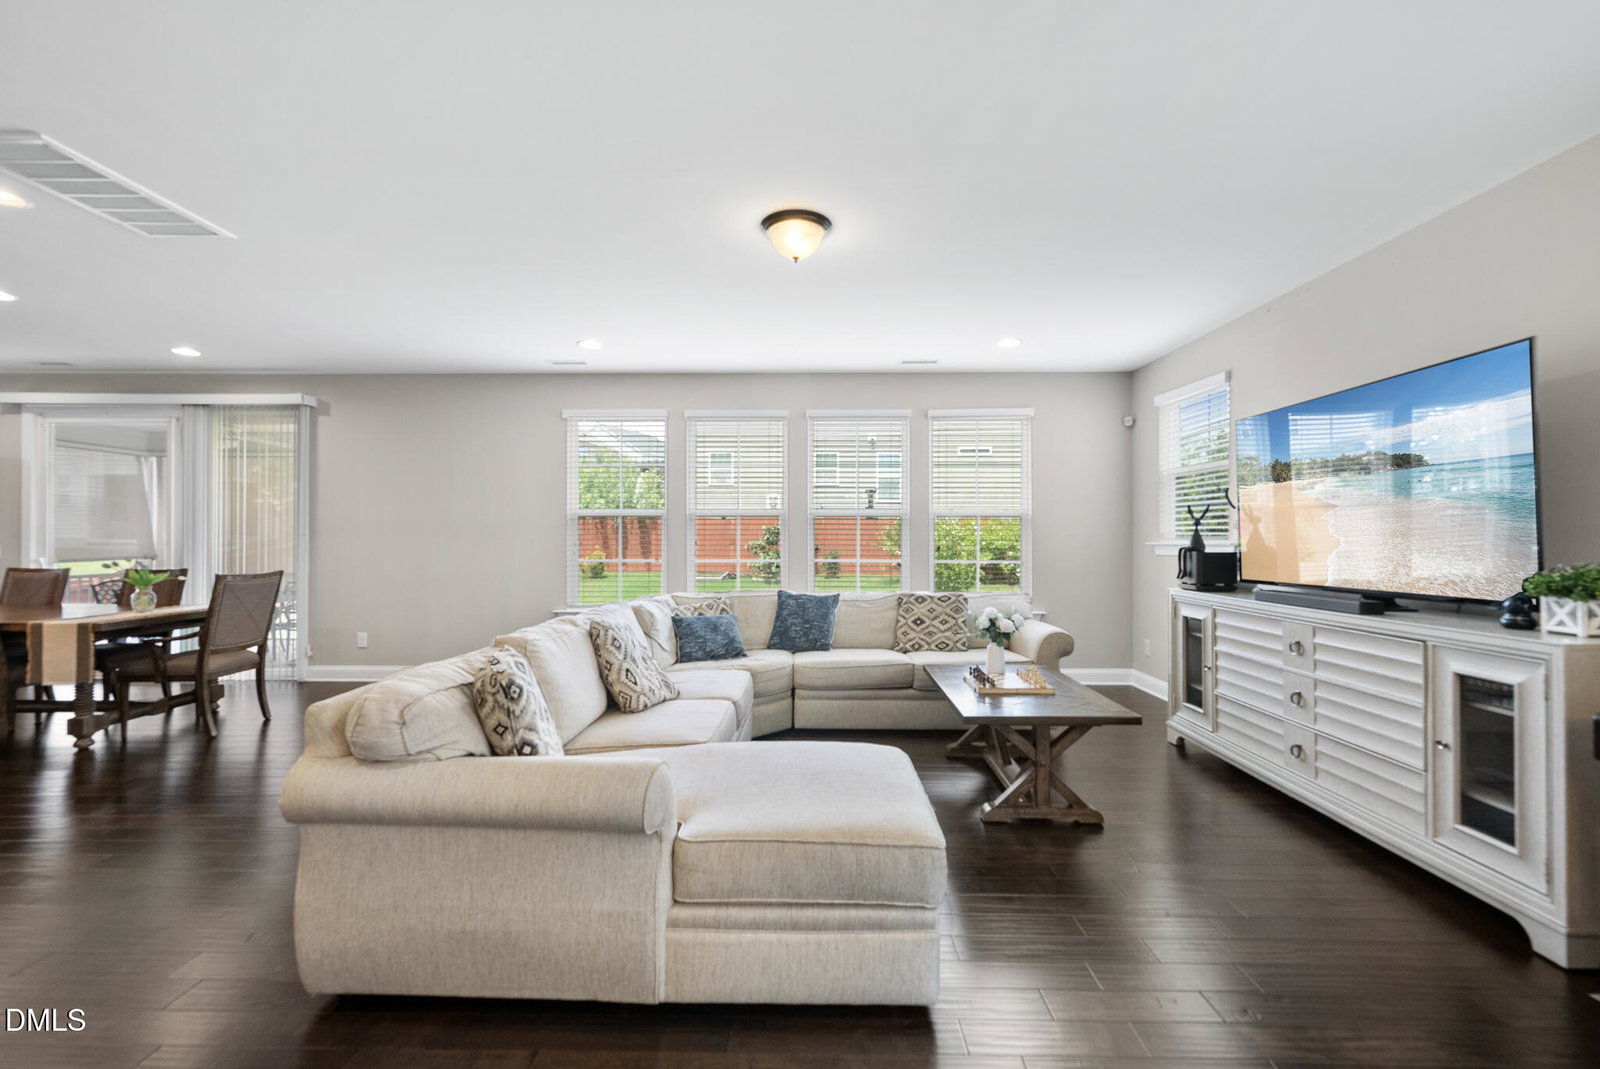
Welcome to this exceptional five-bedroom, five full-bathroom home in the desirable Crestmont community of Apex, NC. Thoughtfully designed and exceptionally well maintained, this residence offers a spacious and versatile floor plan to accommodate a variety of lifestyles. Situated on a 7,405-square-foot lot, the property features a fenced backyard and screened porch, perfect for relaxing or entertaining. Inside, the second-floor loft showcases a custom-built bookcase, adding both charm and functionality. The attractive stone veneer exterior enhances the home's curb appeal, while the two-car garage provides added convenience. A finished third-floor bonus room with a full bathroom offers flexible space for a guest suite, media room, home office, or recreation area. Ideally located next to Green Level High School and with easy access to NC-540, shopping, dining, RTP, and RDU Airport, this home offers an exceptional combination of space, comfort, and location.
/u.realgeeks.media/humpreyhyattrealtygroup/Humphrey_and_Hyatt_Stacked_Logo_Color.png)
Additional Information
- Interior Features
- Breakfast Area, Bookcases, Chandelier, Crown Molding, Granite Counters, Kitchen Island, Open Floor Plan, Pantry, Recessed Lighting, Stone Counters, Tray Ceiling(s), Bathtub/Shower Combination
- Exterior Features
- Private Yard, Rain Gutters, Fenced Yard
- Taxes
- $8,386
- HOA Fee
- $256
- Financing
- Conventional
- Property Description
- Craftsman, Transitional
- Zoning
- MD-CZ
- Flooring
- Carpet, Combination, Hardwood, Tile, Wood
- Appliances
- Gas Oven, Cooktop, Dryer, Dishwasher, Refrigerator, Gas Cooktop, Gas Range, LP Gas Water Heater, Microwave, Oven, Refrigerator, Range Hood, Stainless Steel Appliance(s), Washer, Wine Cooler, Washer/Dryer
- Heating
- None
- Air Conditioning
- Central Air, Zoned
- Stories
- 2
- Levels
- Two, Three Or More
- Roof
- Shingle
- Foundation
- Crawl Space
- Parking Features
- Attached, Driveway, Garage, Parking Pad
- Garage Spaces
- 2
- Elementary School
- Wake - Turner Creek Elementary
- Middle School
- Wake - Salem Middle
- High School
- Wake - Green Level High School
Mortgage Calculator
Listings provided courtesy of Triangle MLS, Inc. of NC, Internet Data Exchange Database. Information deemed reliable but not guaranteed. © 2026 Triangle MLS, Inc. of North Carolina. Data last updated .