613 Ives Ct, Chapel Hill, NC 27514
- $385,000
- 3
- BD
- 2
- BA
- 1,468
- SqFt






Seller Representative Coldwell Banker Advantage
- List Price
- $385,000
- Status
- ACTIVE
- Days on Market
- 55
- Price Change
- ▼ $4,000 1786228340
- MLS#
- 10181854
- Subtype
- Residential
- Style
- Transitional
- Year Built
- 2004
- Bedrooms
- 3
- Bathrooms
- 2
- Full Baths
- 2
- Living Area
- 1,468
- Subdivision
- Providence Glen
Property Description
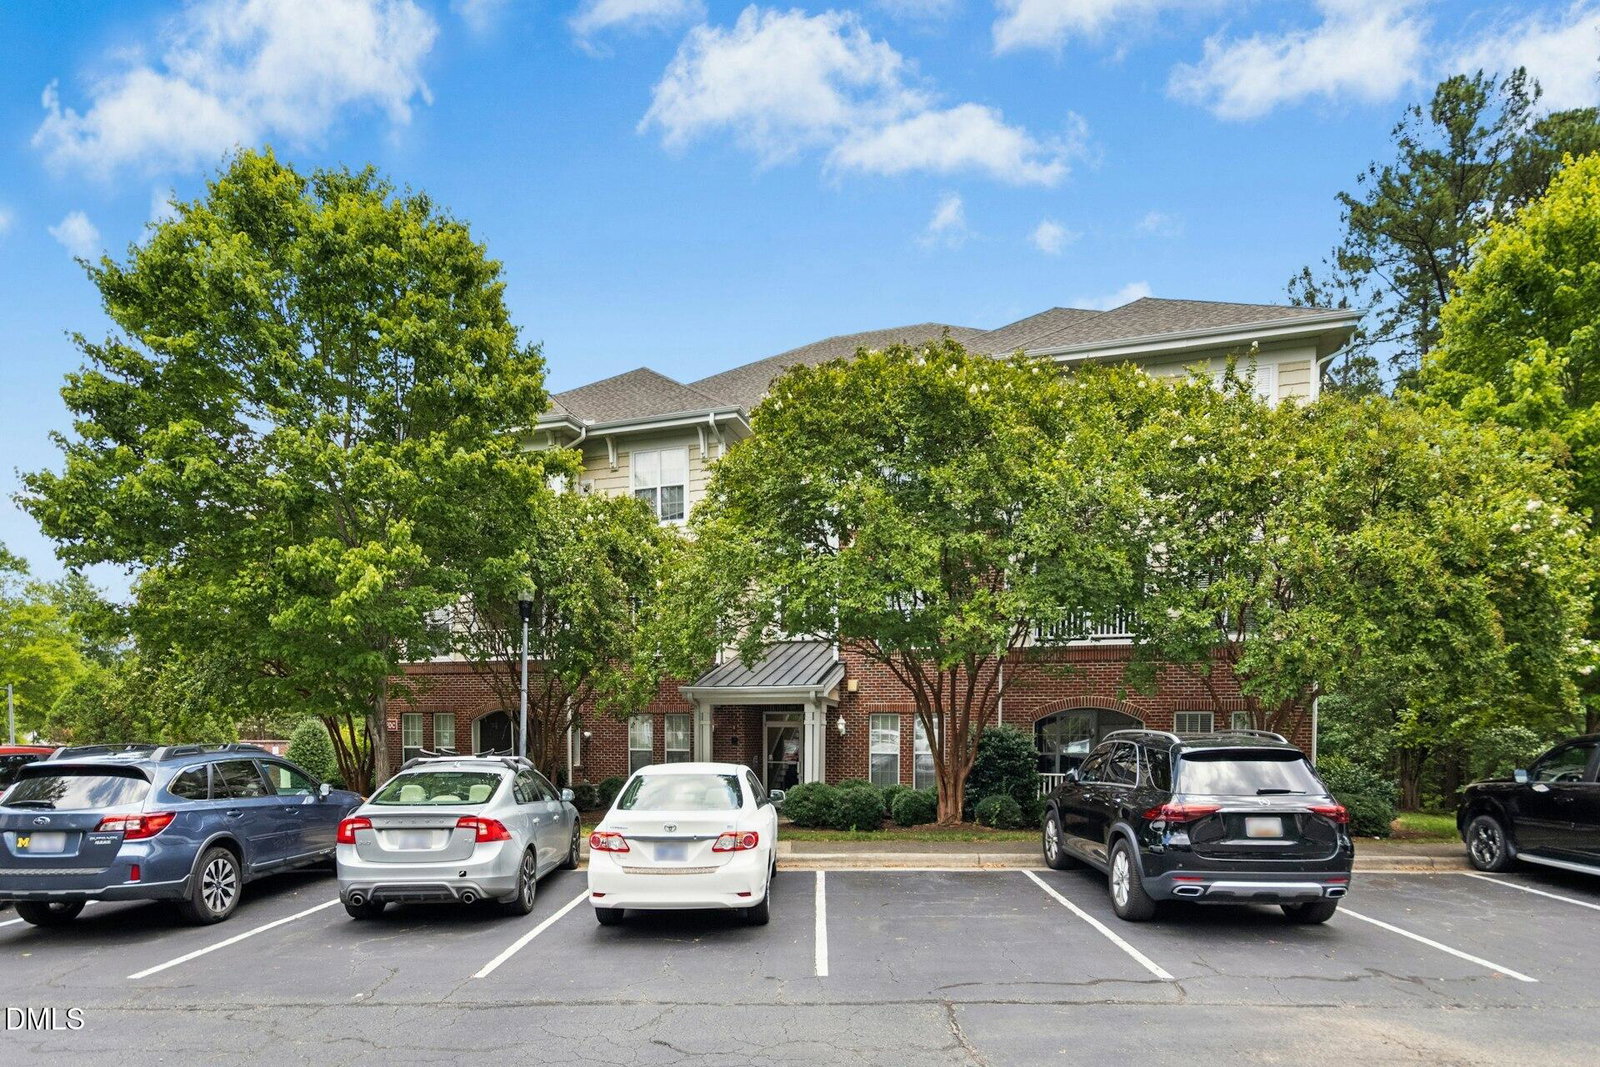
Very secure building with entry code. Tucked quietly at the back of the building and overlooking a peaceful wooded area, this thoughtfully designed first-floor home features a desirable open-concept layout and easy no-steps accessibility. The spacious living room boasts high ceilings, easy care Luxury Vinyl, and a cozy gas log fireplace, creating a warm and inviting living space.The split-bedroom floor plan provides ideal separation and privacy, with a large foyer dividing the primary suite from the guest bedrooms, The primary suite includes direct access to a private screened-in porch, also accessible from the kitchen and dining area, perfect for relaxing or entertaining year-round. The kitchen is well-appointed with Plenty of room to cook! Additional interior upgrades include ceiling fans throughout, Luxury Vinyl flooring in the main living areas and tile in the kitchen. A detached garage offers ample storage. Community amenities are exceptional,featuring maintained walking trails, a secure electronic entrance, clubhouse (for rental use only), pool with sun deck and pergola, playground, BBQ area & tennis courts Ideally located just minutes from Wegmans, Trader Joe's, Lowe's, Eastgate Shopping Center, anddowntown Chapel Hill, with convenient access to I-40, I-85, Duke, UNC, and RDU International Airport. Free local bus service connects to Chapel Hill, Carrboro, and GoTriangleroutes.
/u.realgeeks.media/humpreyhyattrealtygroup/Humphrey_and_Hyatt_Stacked_Logo_Color.png)
Additional Information
- Interior Features
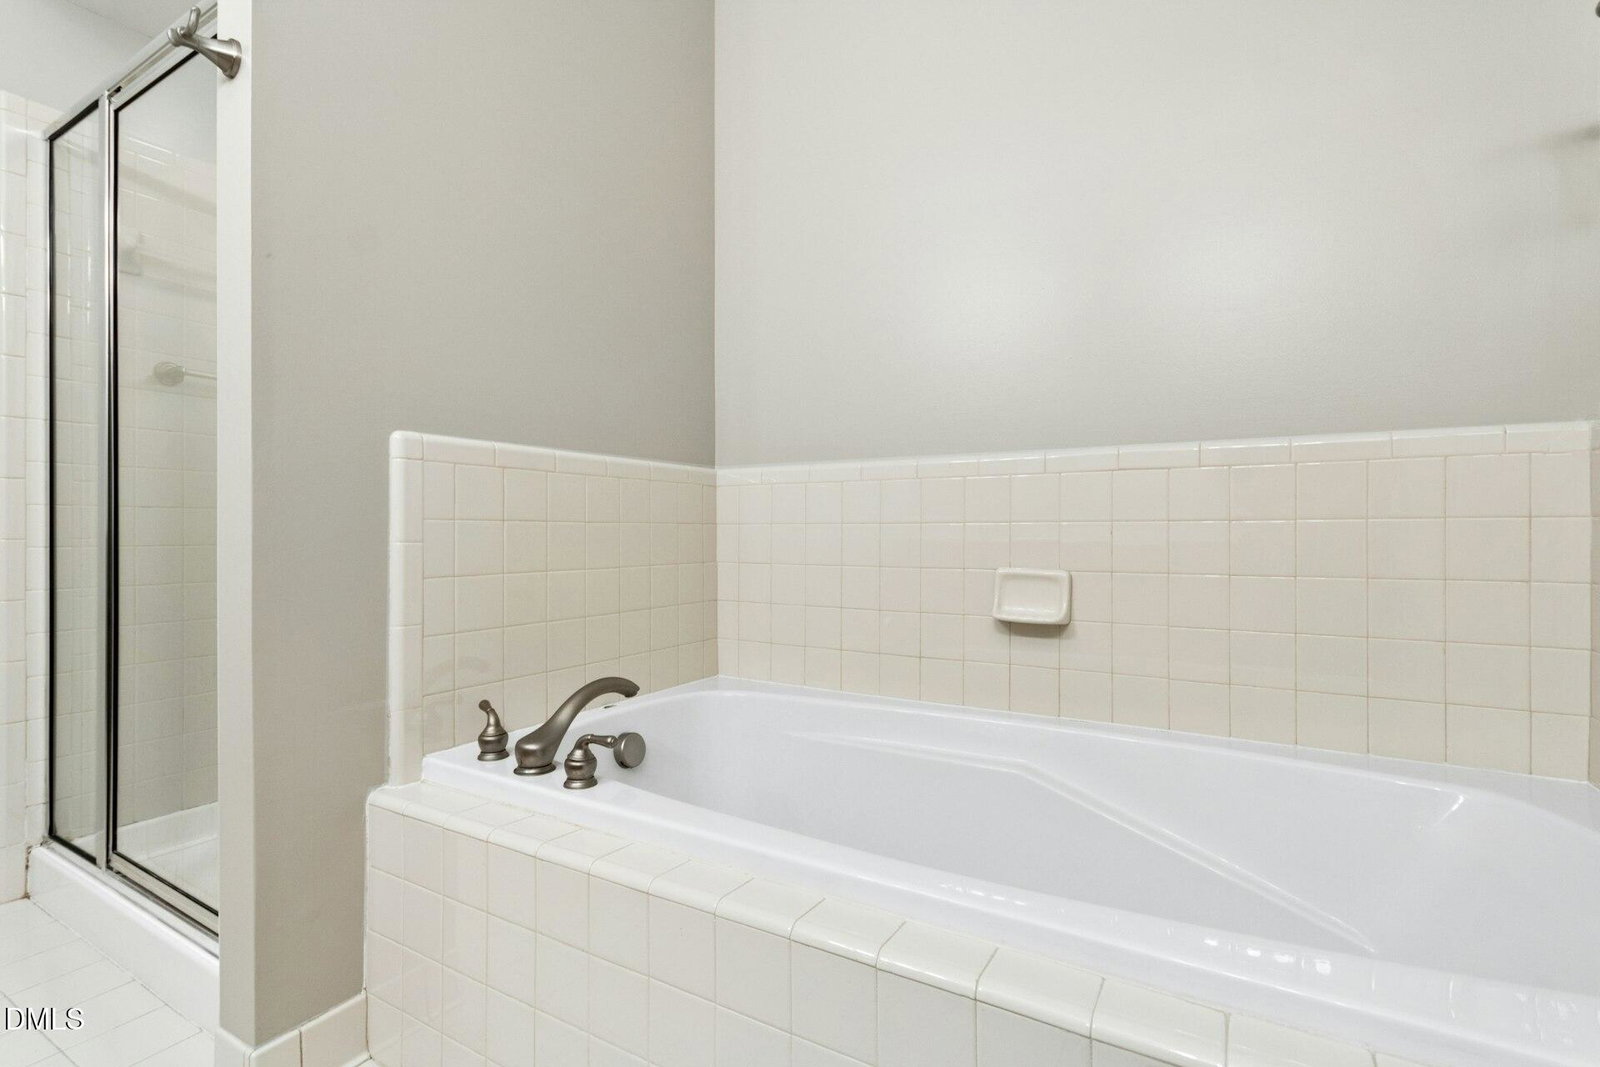
- Ceiling Fans, Chandelier, Crown Molding, Double Vanity, Entrance Foyer, High Ceilings, Open Floor Plan, Recessed Lighting, Dining Combo, Walk-In Shower, Smooth Ceilings
- Taxes
- $5,201
- HOA Fee
- $637
- Financing
- None
- Property Description
- Transitional
- Flooring
- Carpet, Tile
- Appliances
- Disposal, Dishwasher, Electric Oven, Electric Range, Electric Range, Refrigerator, Microwave, Refrigerator, Washer
- Heating
- Central, Heat Pump, Natural Gas
- Air Conditioning
- Central Air, Ceiling Fan(s)
- Stories
- 1
- Levels
- One
- Roof
- Shingle
- Foundation
- Slab
- Parking Features
- Additional Parking, Detached, Garage, Garage Door Opener, Parking Lot
- Garage Spaces
- 1
- Elementary School
- Chapel Hill Carrboro - Mel and Zora Rashkis Elementary School
- Middle School
- Chapel Hill Carrboro - Guy B Phillips Middle School
- High School
- Chapel Hill Carrboro - East Chapel Hill High School
Mortgage Calculator
Listings provided courtesy of Triangle MLS, Inc. of NC, Internet Data Exchange Database. Information deemed reliable but not guaranteed. © 2026 Triangle MLS, Inc. of North Carolina. Data last updated .