103 Hardaway Ct, Cary, NC 27513
- $774,999
- 4
- BD
- 3
- BA
- 2,451
- SqFt









Seller Representative Keller Williams Legacy
- List Price
- $774,999
- Status
- ACTIVE
- Days on Market
- 55
- Price Change
- ▼ $10,000 1789622102
- MLS#
- 10182072
- Subtype
- Residential
- Style
- Traditional
- Year Built
- 1996
- Bedrooms
- 4
- Bathrooms
- 3
- Full Baths
- 2
- Half Baths
- 1
- Living Area
- 2,451
- Lot Size
- 10,890
- Acres
- 0.25
- Subdivision
- Preston
Property Description
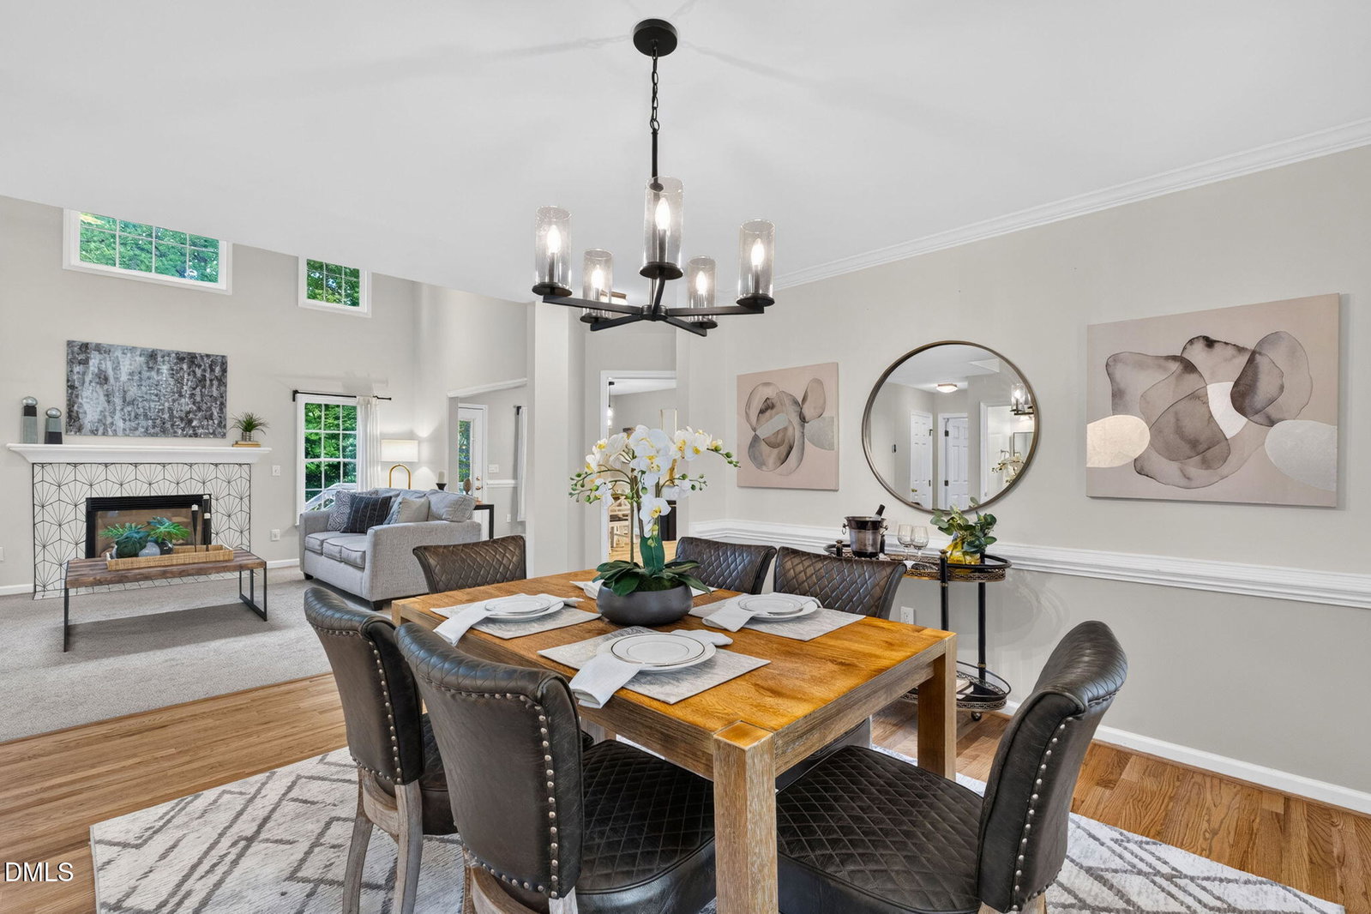
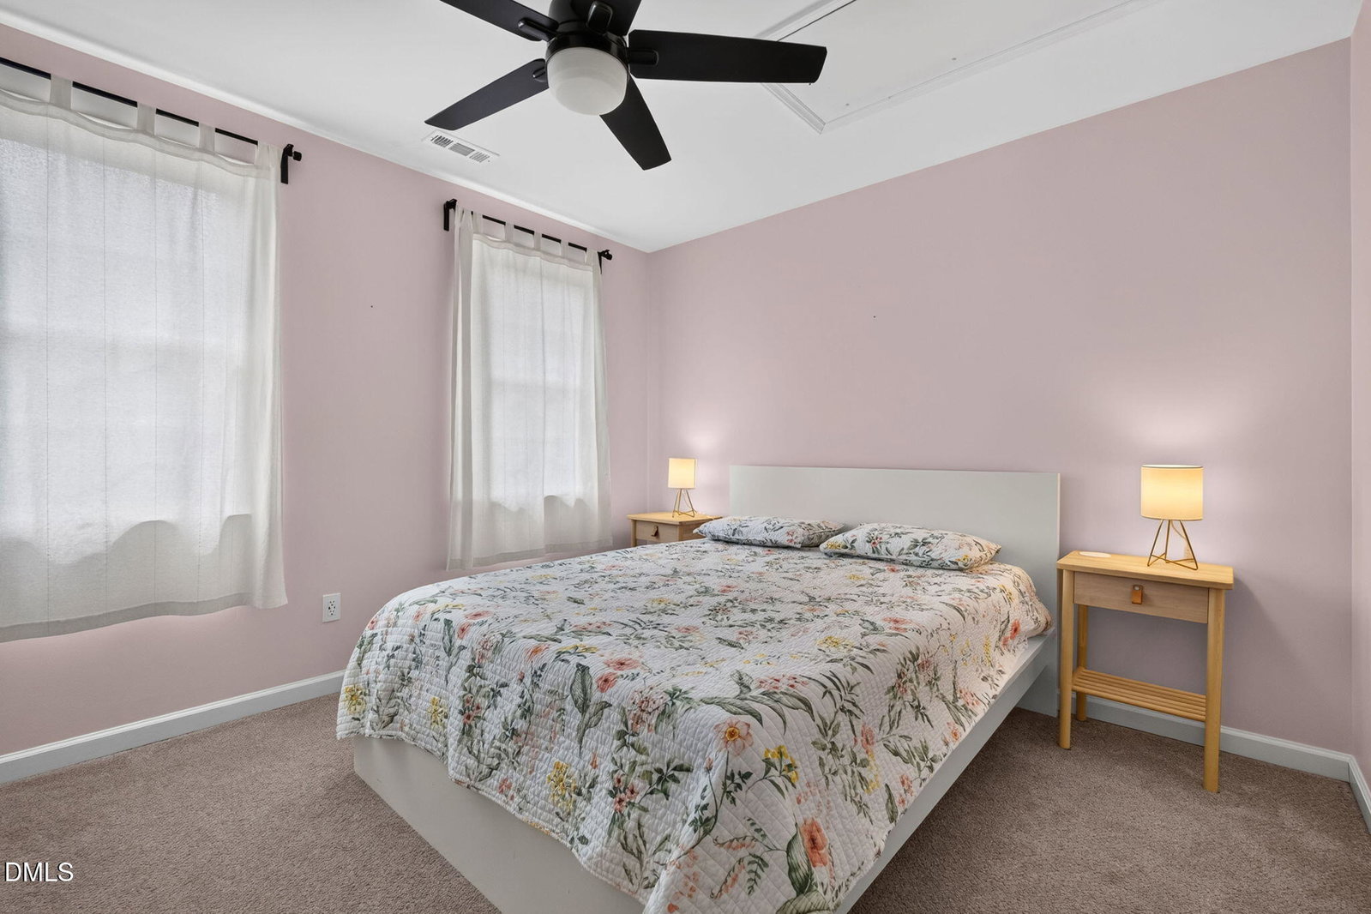
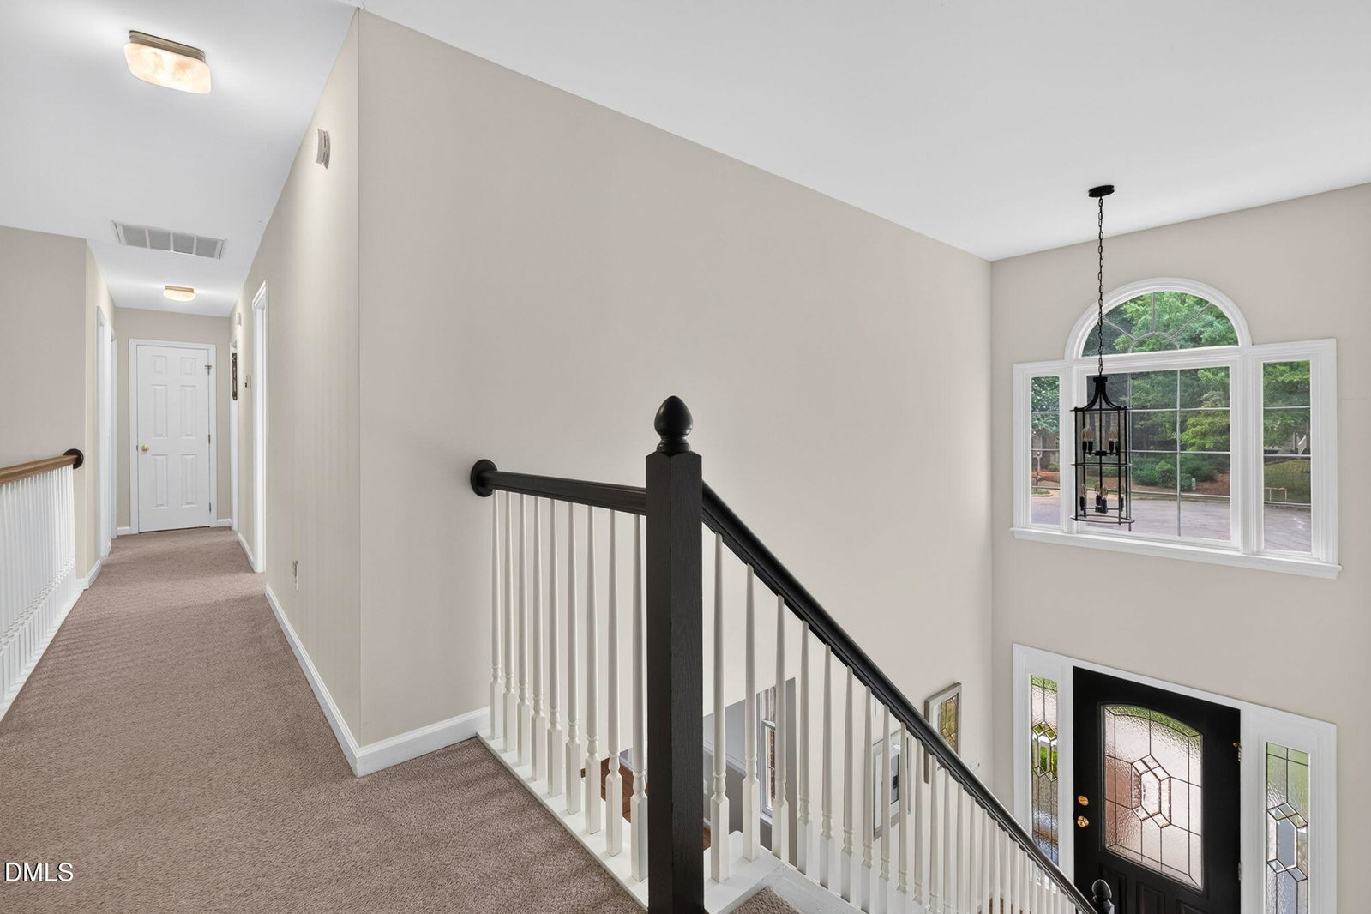
Immaculate and move-in ready residence in sought-after Preston, offering refined updates and an exceptional location just minutes from RTP, the airport, shopping, and dining. Freshly painted throughout, new carpet and beautifully finished hardwoods spanning most of the first floor, this home blends timeless elegance with modern comfort. The dramatic two-story family room features a gas log fireplace and an abundance of natural light, creating an inviting yet sophisticated living space. The bright, open eat-in kitchen is appointed with granite countertops and brand-new stainless steel appliances. The first-floor owner's suite provides a serene retreat with a generous walk-in closet and a beautifully remodeled bath featuring a soaking tub, separate frameless tile shower, and dual granite vanities. Upstairs, three spacious bedrooms and a bonus room offer versatile accommodations for family, guests, or work-from-home needs. Additional highlights include a new 50-year roof installed in 2014, and a quiet cul-de-sac setting that enhances the home's appeal. This exceptional property combines style, comfort, and convenience in one of the area's most desirable communities.
/u.realgeeks.media/humpreyhyattrealtygroup/Humphrey_and_Hyatt_Stacked_Logo_Color.png)
Additional Information
- Interior Features
- Ceiling Fans, Chandelier, Crown Molding, Double Vanity, Entrance Foyer, Eat-In Kitchen, Granite Counters, Pantry, Primary Downstairs, Soaking Tub, Vaulted/Cathedral Ceilings, Walk-In Closet(s), Walk-In Shower
- Exterior Features
- Rain Gutters
- Taxes
- $6,306
- HOA Fee
- $450
- Property Description
- Traditional
- Zoning
- R8P
- Flooring
- Carpet, Hardwood, Tile
- Appliances
- Dishwasher, Electric Range, LP Gas Water Heater, Microwave, Stainless Steel Appliance(s)
- Heating
- Electric, Heat Pump, Natural Gas, Natural Gas
- Air Conditioning
- Central Air, Electric
- Stories
- 2
- Levels
- Two
- Roof
- Shingle
- Foundation
- Crawl Space
- Parking Features
- Attached, Paved, Driveway, Garage Faces Front, Garage, Garage Door Opener
- Garage Spaces
- 2
- Elementary School
- Wake - Morrisville Elementary
- Middle School
- Wake - Alston Ridge Middle
- High School
- Wake - Green Hope High
- View
- Neighborhood
Mortgage Calculator
Listings provided courtesy of Triangle MLS, Inc. of NC, Internet Data Exchange Database. Information deemed reliable but not guaranteed. © 2026 Triangle MLS, Inc. of North Carolina. Data last updated .