Share this with your friends


252-714-6017
Real Estate Company
210 Cheerful Ln, Fuquay Varina, NC 27526
- $464,990
- 2
- BD
- 2
- BA
- 1,674
- SqFt





Seller Representative Tri Pointe Homes Inc
- List Price
- $464,990
- Status
- ACTIVE
- Days on Market
- 115
- Price Change
- ▼ $22,945 1790215031
- MLS#
- 10181571
- Subtype
- Residential
- Style
- Traditional
- New Construction
- Yes
- Year Built
- 2026
- Bedrooms
- 2
- Bathrooms
- 2
- Full Baths
- 2
- Living Area
- 1,674
- Lot Size
- 6,098
- Acres
- 0.14
- Subdivision
- Serenity
- Building Name
- Oak Haven
Property Description
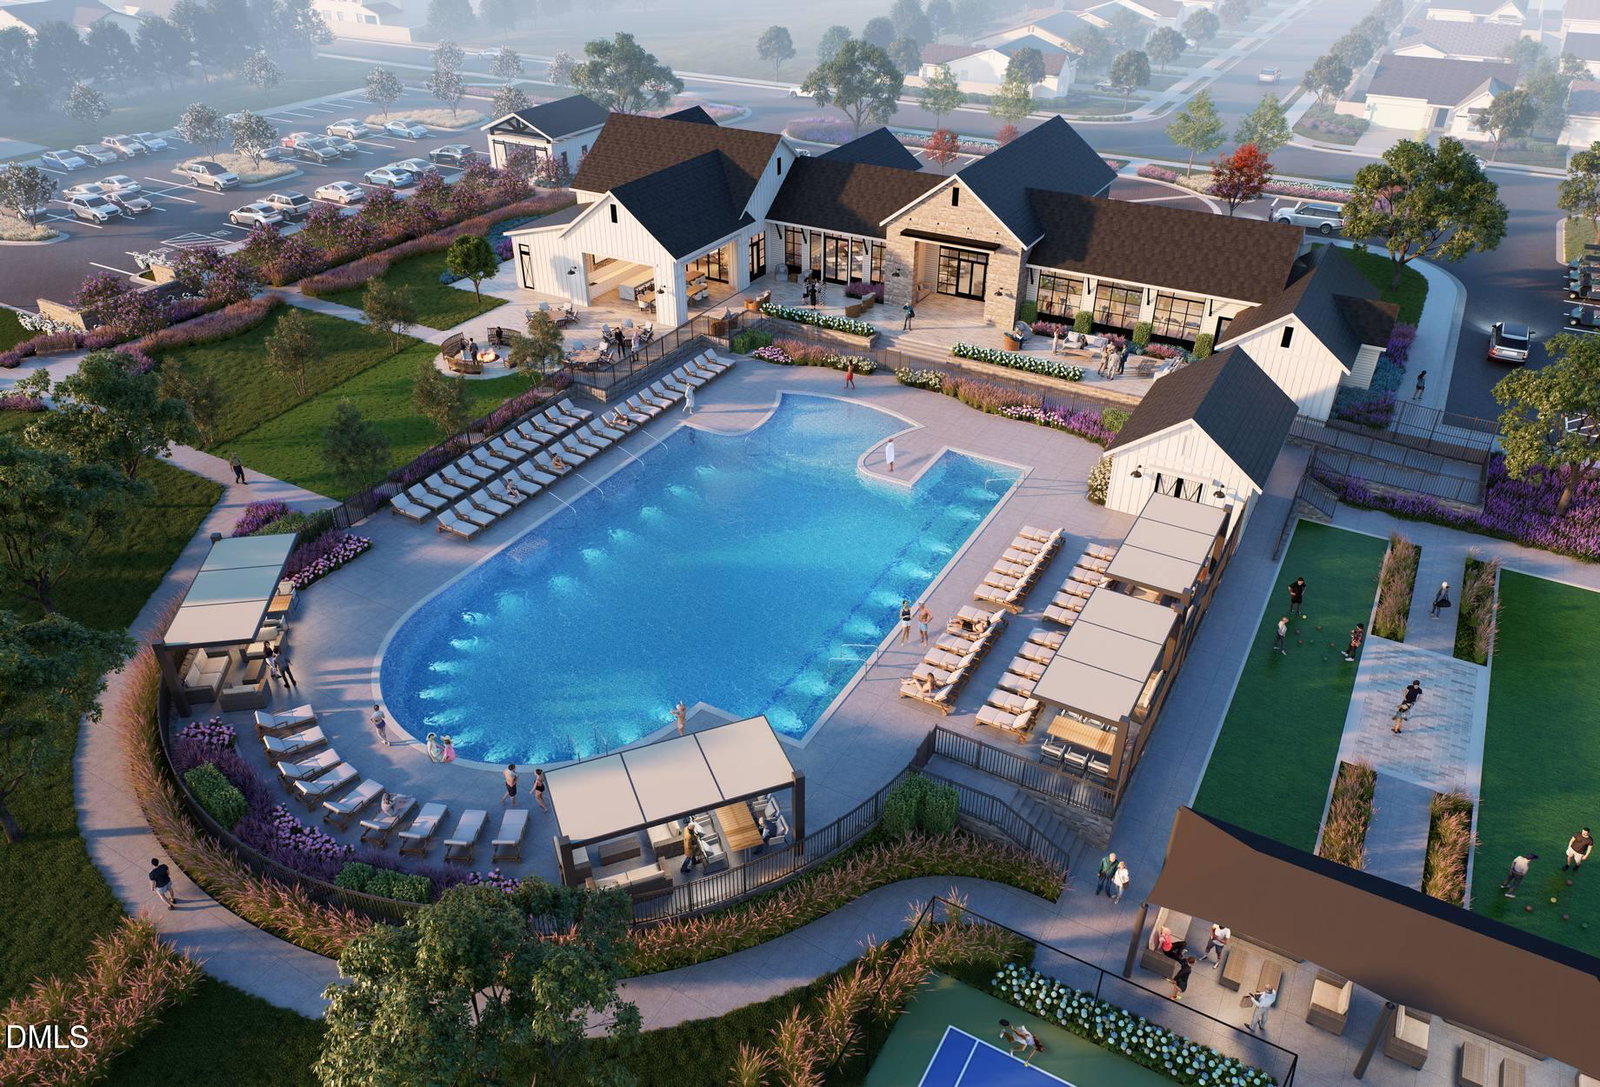
Located within Serenity, an award winning master planned community recognized for its exceptional design and lifestyle, Altis at Serenity is the only new construction 55+ neighborhood currently selling within a master planned community in Wake and Harnett County. Paired with low Harnett County taxes, quality craftsmanship, and a location just minutes from shopping, dining, healthcare, grocery stores, and the charming downtowns of Fuquay Varina and Holly Springs, this home offers an unmatched blend of quality, convenience, and lifestyle. Thoughtfully designed for effortless first floor living, this Oak Haven offers 2 bedrooms, 2 baths, a private office, and a covered outdoor living space. The gourmet kitchen features GE Profile gas appliances, upgraded painted cabinetry with premium construction, granite countertops, a designer tile backsplash, Delta Touch2O faucet, and luxury vinyl plank flooring throughout the main living areas. The private primary suite showcases a floor-to-ceiling tiled shower with a frameless glass enclosure, quartz countertops, and upgraded Delta fixtures, while designer lighting, smart Schlage WiFi entry lock, and carefully selected finishes throughout reflect the exceptional craftsmanship and quality Tri Pointe Homes is known for. Only at Altis at Serenity can you enjoy the benefits of a private 55+ community while also being part of a second vibrant, amenity rich neighborhood. Residents have access to Altis' exclusive amenities, clubs, and events, along with Serenity's parks, trails, gathering spaces, and community amenities, creating a lifestyle unlike anything else currently offered in the area. Photos are representation and model photos of the same floorplan. October completion.

Additional Information
- Interior Features
- Double Vanity, Entrance Foyer, Eat-In Kitchen, Granite Counters, Kitchen Island, Open Floor Plan, Pantry, Primary Downstairs, Recessed Lighting, Smart Home, Smart Thermostat, Storage, Walk-In Closet(s), Dining Combo, Bathtub/Shower Combination, Walk-In Shower, Water Closets, Quartz/Quartzite Counters, Smooth Ceilings
- Exterior Features
- Lighting, Rain Gutters, Smart Lock(s)
- HOA Fee
- $200
- Property Description
- Traditional
- Flooring
- Carpet, Tile, Vinyl
- Appliances
- Convection Oven, Disposal, Dishwasher, Exhaust Fan, Gas Range, LP Gas Water Heater, Microwave, Plumbed For Ice Maker, Self Cleaning Oven, Smart Appliance(s), Stainless Steel Appliance(s), Water Heater, Vented Exhaust Fan
- Heating
- Natural Gas
- Air Conditioning
- Central Air
- Stories
- 1
- Levels
- One
- Roof
- Architectural
- Foundation
- Slab
- Parking Features
- Driveway, Garage
- Garage Spaces
- 2
- Elementary School
- Harnett - Northwest Harnett Elementary
- Middle School
- Harnett - Harnett Central Middle
- High School
- Harnett - Harnett Central High
How much is your home worth?
...get instant property value now!
Mortgage Calculator
Listings provided courtesy of Triangle MLS, Inc. of NC, Internet Data Exchange Database. Information deemed reliable but not guaranteed. © 2026 Triangle MLS, Inc. of North Carolina. Data last updated .