1017 Gelfield Rd, Knightdale, NC 27545
- $415,000
- 4
- BD
- 3
- BA
- 2,529
- SqFt





Seller Representative Navigate Realty
- List Price
- $415,000
- Status
- ACTIVE
- Days on Market
- 46
- Price Change
- ▼ $10,000 1788898947
- MLS#
- 10181605
- Subtype
- Residential
- Style
- Traditional
- Year Built
- 2007
- Bedrooms
- 4
- Bathrooms
- 3
- Full Baths
- 2
- Half Baths
- 1
- Living Area
- 2,529
- Lot Size
- 6,970
- Acres
- 0.16
- Subdivision
- Amber Ridge
Property Description
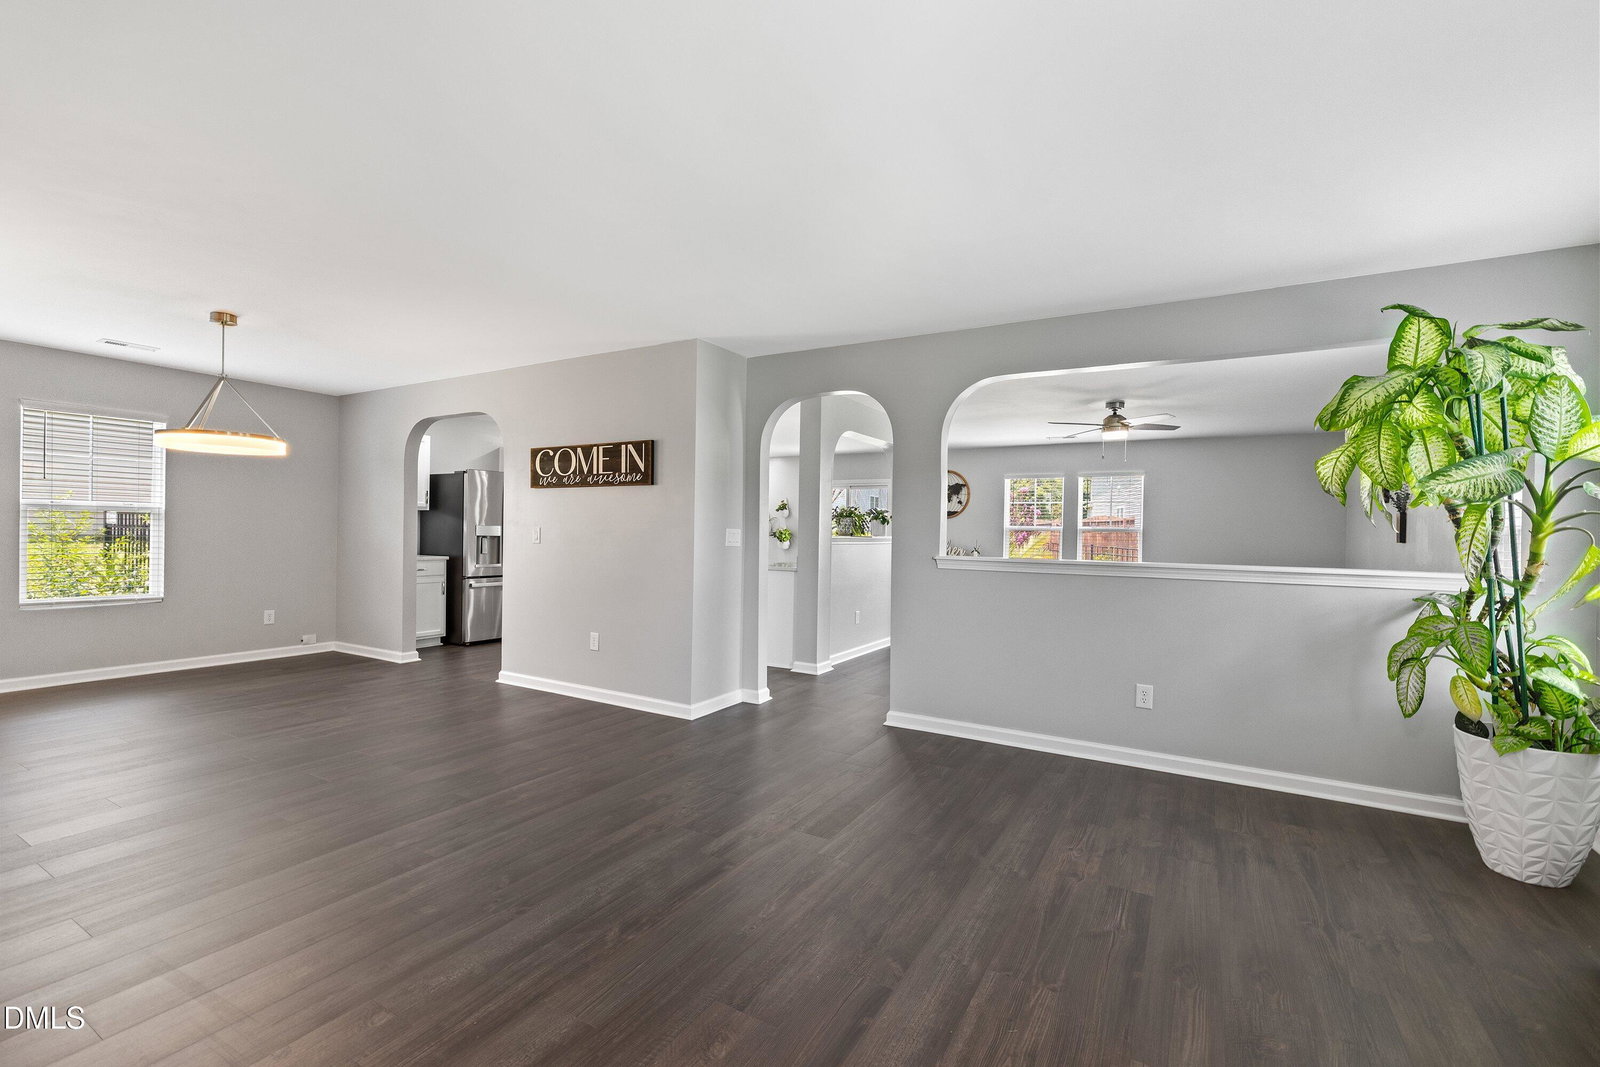
Welcome to this thoughtfully updated four bedroom, two and a half bathroom home nestled on a quiet cul de sac in the sought after Amber Ridge community. Offering approximately 2,529 square feet of move in ready living space, this home blends timeless style, modern conveniences, and exceptional functionality. The main level offers abundant natural light, luxury vinyl plank flooring, and multiple living spaces designed for both everyday living and entertaining. The updated kitchen features quartz countertops, freshly painted cabinetry, dimmable lighting, a center island, a Samsung Smart range, and a spacious breakfast area. Plantation blinds throughout the home provide privacy while allowing natural light to fill the space. Upstairs you will find four generously sized bedrooms, a spacious loft that is perfect for a home office, media room, playroom, or additional living space, along with beautifully updated bathrooms featuring heated, anti fog, backlit vanity mirrors. New luxury carpet provides comfort throughout the second floor. Recent improvements include a new roof installed in 2026, a new water heater installed in 2026, energy efficient lighting throughout the home, a Yale Smart front door lock, an Ecobee Smart thermostat, custom built in laundry room storage, and a finished garage complete with a new garage door and Smart Lift opener. Step outside and enjoy your own private backyard retreat featuring a spacious patio with a shade pergola, a fully fenced yard, and a beautifully designed native pollinator garden with established blueberry bushes, fruit trees, and flowering plants that create a peaceful setting for relaxing, entertaining, or gardening. Conveniently located just minutes from Interstate 540, shopping, dining, parks, and everyday conveniences, this exceptional home offers the perfect combination of quality updates, flexible living space, and an outstanding location. Home is being sold "as is"
/u.realgeeks.media/humpreyhyattrealtygroup/Humphrey_and_Hyatt_Stacked_Logo_Color.png)
Additional Information
- Interior Features
- Ceiling Fans, High Speed Internet, Kitchen Island, Open Floor Plan, Pantry, Recessed Lighting, Smart Thermostat, Walk-In Closet(s), Quartz/Quartzite Counters, Smooth Ceilings
- Exterior Features
- Private Yard, Rain Gutters
- Taxes
- $2,588
- HOA Fee
- $188
- Property Description
- Traditional
- Zoning
- CU-R-
- Flooring
- Carpet, Vinyl, Vinyl
- Appliances
- Disposal, Dishwasher, Electric Oven, ENERGY STAR Qualified Refrigerator, Electric Water Heater, Ice Maker, Microwave, Plumbed For Ice Maker, Range, Stainless Steel Appliance(s), Water Heater
- Heating
- Heat Pump, None
- Air Conditioning
- Central Air, Ceiling Fan(s), Heat Pump
- Stories
- 2
- Levels
- Two
- Roof
- Shingle
- Foundation
- Slab
- Parking Features
- Attached, Driveway, Garage, Garage Door Opener
- Garage Spaces
- 2
- Elementary School
- Wake - Knightdale Elementary
- Middle School
- Wake - Neuse River Middle
- High School
- Wake - Knightdale High
- View
- Neighborhood
Mortgage Calculator
Listings provided courtesy of Triangle MLS, Inc. of NC, Internet Data Exchange Database. Information deemed reliable but not guaranteed. © 2026 Triangle MLS, Inc. of North Carolina. Data last updated .