2017 Poplar High Pl, Cary, NC 27519
- $979,000
- 5
- BD
- 4
- BA
- 3,395
- SqFt





Seller Representative Raya Homes LLC
- List Price
- $979,000
- Status
- ACTIVE
- Days on Market
- 55
- Price Change
- ▼ $10,000 1786927670
- MLS#
- 10181587
- Subtype
- Residential
- Style
- Craftsman, Traditional
- Year Built
- 2017
- Bedrooms
- 5
- Bathrooms
- 4
- Full Baths
- 4
- Living Area
- 3,395
- Lot Size
- 11,020
- Acres
- 0.25
- Subdivision
- Fryars Gate
Property Description
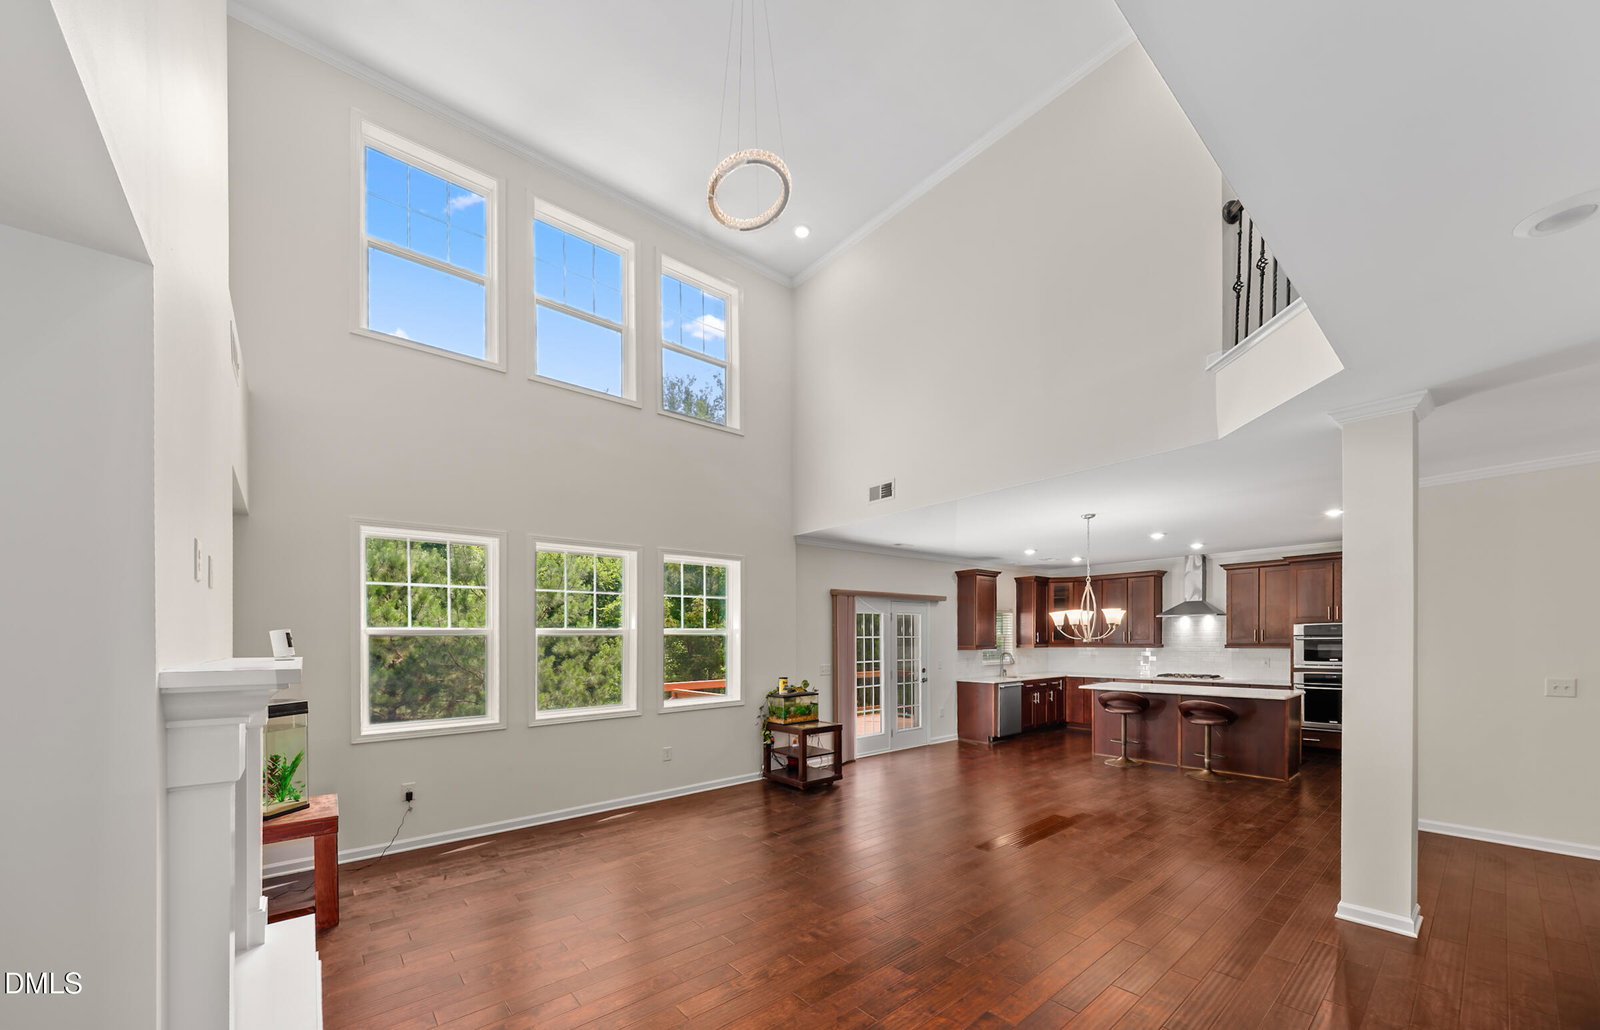
NEW PRICE + UP TO $15,000 SELLER CREDIT WITH ACCEPTABLE OFFER! Move-in-ready 5BR/4BA Azalea offering 3,395 sq. ft. with major 2026 updates including a NEW ROOF, NEW PRIVACY FENCE & NEW CONCRETE PATIO. Set on a premium 0.253-acre homesite, the home welcomes you with a dramatic two-story foyer and soaring two-story family room. At the heart of the home is a gourmet kitchen with an oversized quartz island and exceptionally large walk-in pantry, complemented by formal living and dining rooms. A private first-floor guest/in-law suite with full bath offers added flexibility, while upstairs, every bedroom enjoys direct bath access, including a desirable Jack-and-Jill layout. The spacious owner's suite is complete with an impressively large walk-in closet. Enjoy an expansive, newly painted deck, new concrete patio, and fenced yard that is ideal for relaxing and entertaining. Backing to protected open space and mature trees, the home offers exceptional privacy, peaceful, wooded views, and direct greenway/hiking trail access. Community amenities include a pool, clubhouse, playground, sidewalks, and greenway trails. A rare combination of space, privacy, major updates, and move-in-ready value! New Roof
/u.realgeeks.media/humpreyhyattrealtygroup/Humphrey_and_Hyatt_Stacked_Logo_Color.png)
Additional Information
- Interior Features
- Breakfast Area, Bidet, Chandelier, Crown Molding, Double Vanity, High Ceilings, Kitchen Island, Open Floor Plan, Pantry, Recessed Lighting, Stone Counters, Tray Ceiling(s), Walk-In Closet(s)
- Exterior Features
- Rain Gutters, Fenced Yard
- Taxes
- $8,109
- HOA Fee
- $77
- Property Description
- Craftsman, Traditional
- Zoning
- R8P
- Flooring
- Carpet, Hardwood, Tile, Wood
- Appliances
- Gas Range, Cooktop, Dishwasher, Gas Cooktop, Microwave, Oven, Range Hood
- Heating
- Central, Heat Pump, Natural Gas, None
- Air Conditioning
- Central Air, Electric
- Stories
- 2
- Levels
- Two
- Roof
- Shingle
- Foundation
- Crawl Space
- Parking Features
- Attached, Driveway, Garage
- Garage Spaces
- 2
- Elementary School
- Wake - Highcroft Elementary
- Middle School
- Wake - Mills Park Middle School
- High School
- Wake - Green Level High School
- View
- Trees/Woods
Mortgage Calculator
Listings provided courtesy of Triangle MLS, Inc. of NC, Internet Data Exchange Database. Information deemed reliable but not guaranteed. © 2026 Triangle MLS, Inc. of North Carolina. Data last updated .