2505 Ferdinand Dr, Knightdale, NC 27545
- $374,900
- 3
- BD
- 3
- BA
- 2,416
- SqFt





Seller Representative EXP Realty LLC
- List Price
- $374,900
- Status
- ACTIVE
- Days on Market
- 56
- Price Change
- ▼ $5,000 1789016822
- MLS#
- 10182098
- Subtype
- Residential
- Style
- Transitional
- Year Built
- 2008
- Bedrooms
- 3
- Bathrooms
- 3
- Full Baths
- 2
- Half Baths
- 1
- Living Area
- 2,416
- Lot Size
- 7,405
- Acres
- 0.17
- Subdivision
- Churchill
Property Description
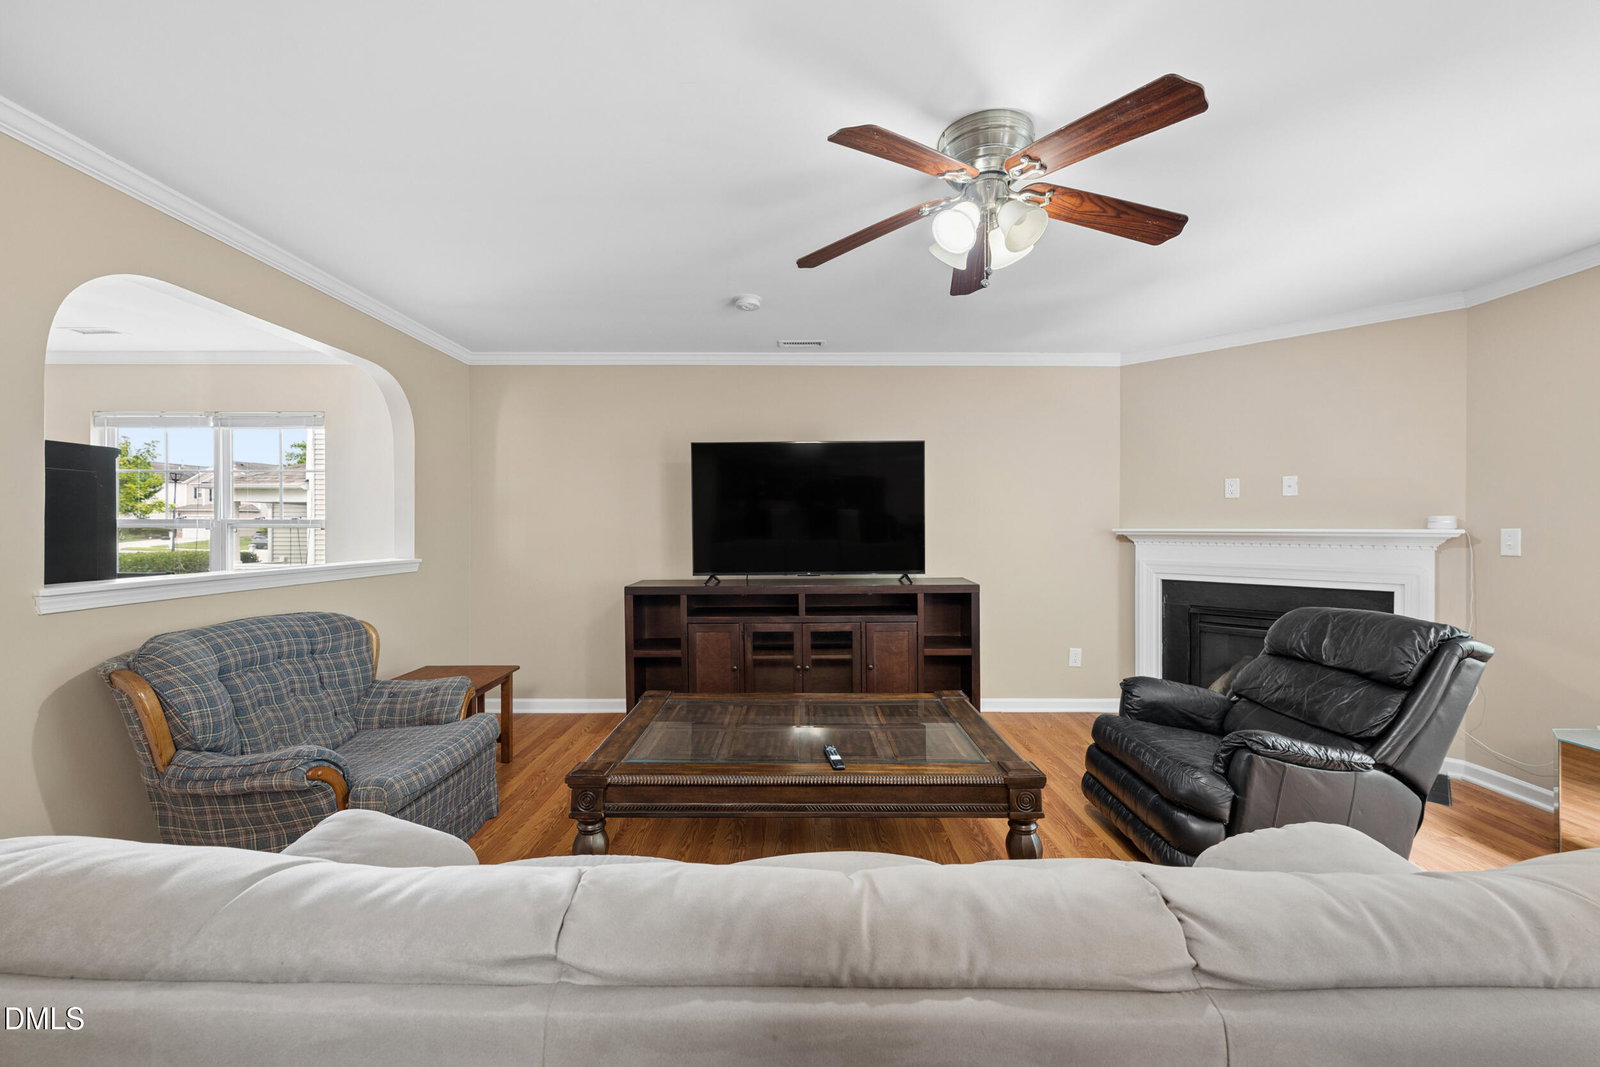
Need more space without sacrificing convenience? Welcome to 2505 Ferdinand Drive in Knightdale's popular Churchill community. With 2,416 square feet, this home gives you the extra space you've been looking for, including a dedicated home office, separate dining room, upstairs bonus room, and a fully fenced backyard...all just minutes from shopping, restaurants, parks, and major highways. The first floor has plenty of room to spread out with a large living room featuring a gas fireplace that opens to the kitchen with granite countertops, a center island, pantry, and breakfast area. Whether you're working from home, helping with homework at the kitchen table, or hosting friends for the game, this floor plan gives everyone their own space. The HVAC was replaced in 2024 and the water heater in 2023, giving you fewer big-ticket items to worry about. Upstairs, you'll find all three bedrooms along with a spacious bonus room that can be whatever you need it to be...movie room, playroom, workout space, or a second family room. Outside, the fully fenced backyard is ready for kids, pets, cookouts, or just enjoying a quiet evening. One of the best parts of living in Churchill is everything outside your front door. Residents enjoy a community pool, clubhouse, playgrounds, and walking trails, and you're only minutes from Knightdale Station Park, plenty of shopping and restaurants, I-540, I-87, and an easy drive into Raleigh. If you've been searching for a home with room to grow, great neighborhood amenities, and a location that keeps you close to everything, you'll want to put this one on your list.
/u.realgeeks.media/humpreyhyattrealtygroup/Humphrey_and_Hyatt_Stacked_Logo_Color.png)
Additional Information
- Interior Features
- Ceiling Fans, Double Vanity, Eat-In Kitchen, Granite Counters, Kitchen Island, Open Floor Plan, Smart Thermostat, Soaking Tub, Walk-In Closet(s), Separate Shower, Bathtub/Shower Combination, Walk-In Shower
- Exterior Features
- Fenced Yard
- Taxes
- $3,795
- HOA Fee
- $175
- Property Description
- Transitional
- Zoning
- GR8
- Flooring
- Carpet, Laminate
- Appliances
- Disposal, Dishwasher, Electric Range, Microwave
- Heating
- Natural Gas
- Air Conditioning
- Central Air
- Stories
- 2
- Levels
- Two
- Roof
- Shingle
- Foundation
- Crawl Space
- Parking Features
- Driveway, Garage
- Garage Spaces
- 2
- Elementary School
- Wake - Knightdale Elementary
- Middle School
- Wake - Neuse River Middle
- High School
- Wake - Knightdale High
Mortgage Calculator
Listings provided courtesy of Triangle MLS, Inc. of NC, Internet Data Exchange Database. Information deemed reliable but not guaranteed. © 2026 Triangle MLS, Inc. of North Carolina. Data last updated .