102 Amesbury Ln, Cary, NC 27511
- $675,000
- 4
- BD
- 3
- BA
- 3,100
- SqFt





Seller Representative Long & Foster Real Estate INC
- List Price
- $675,000
- Status
- ACTIVE
- Days on Market
- 11
- MLS#
- 10181364
- Subtype
- Residential
- Style
- Traditional
- Year Built
- 1979
- Bedrooms
- 4
- Bathrooms
- 3
- Full Baths
- 2
- Half Baths
- 1
- Living Area
- 3,100
- Lot Size
- 17,424
- Acres
- 0.40
- Subdivision
- Churchill Downs
Property Description
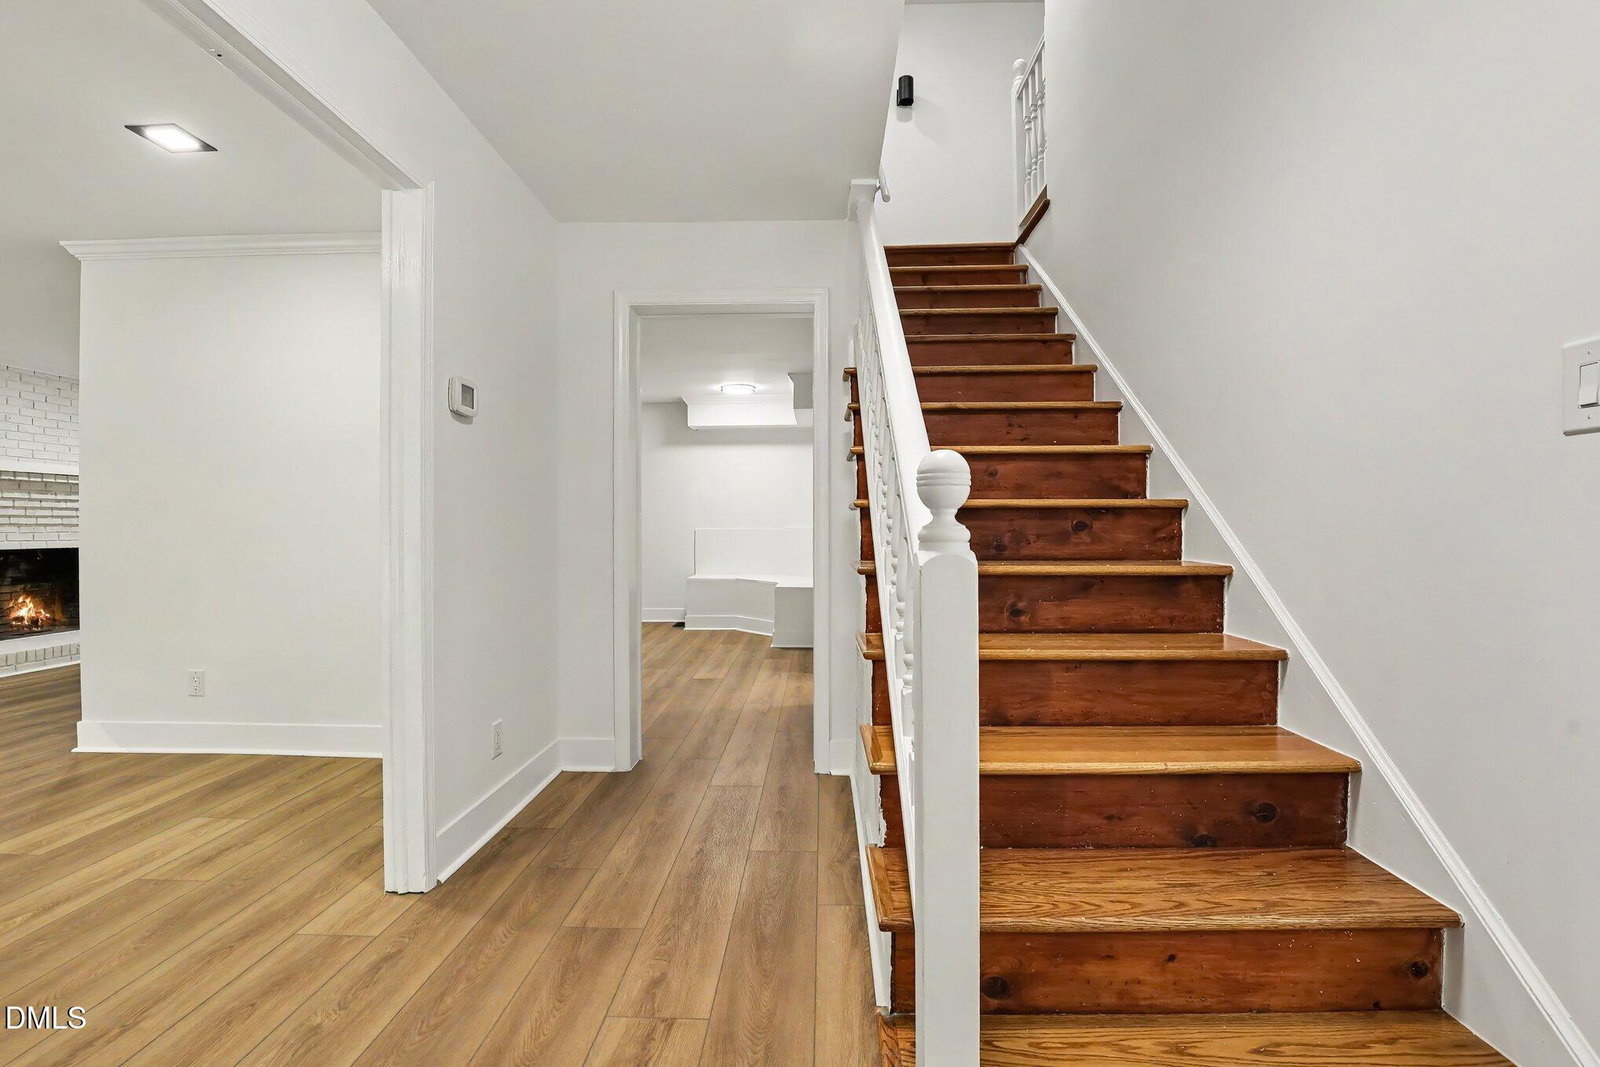
Extensively remodeled and spacious home located in the heart of Cary. Brand new kitchen with gorgeous black granite countertops, stylish cabinetry, stainless steel range including microwave and dishwasher. Lots of interior space--4 bedrooms plus large bonus room on the second floor. The thoughtful main level floor plan provides versatile living options for various needs, including a stunning sunroom with French doors overlooking the back yard that can be anything your heart desires: office, workout room, flex space. Fresh interior paint throughout and LVP flooring on the main level. Newly refinished floors in the primary bedroom. All bathrooms have been completely redone from top to bottom. Don't miss the unfinished basement space that provides additional storage options or can serve as the perfect wine cellar. The back yard features a massive deck and is fully fenced and level--there is room enough for playful activity and the master gardener. Churchill Downs offers a well-established residential setting in Cary, providing homeowners with the perfect blend of comfort, privacy, and convenience. Don't hesitate--this tastefully renovated home is move-in ready!
/u.realgeeks.media/humpreyhyattrealtygroup/Humphrey_and_Hyatt_Stacked_Logo_Color.png)
Additional Information
- Interior Features
- Double Vanity, Granite Counters, Pantry, Recessed Lighting, Smart Thermostat, Storage, Shower Only, Bathtub/Shower Combination
- Exterior Features
- Fenced Yard
- Taxes
- $5,054
- Property Description
- Traditional
- Zoning
- R12
- Flooring
- Hardwood, Vinyl, Parquet
- Appliances
- Dishwasher, Electric Range, Microwave
- Heating
- Forced Air, Heat Pump, Natural Gas
- Air Conditioning
- Attic Fan, Central Air, Multi Units
- Stories
- 2
- Levels
- Two
- Roof
- Architectural
- Foundation
- Crawl Space
- Parking Features
- Garage Faces Side, Garage Door Opener, Inside Entrance
- Garage Spaces
- 2
- Elementary School
- Wake - Briarcliff Elementary
- Middle School
- Wake - East Cary Middle
- High School
- Wake - Cary High
Mortgage Calculator
Listings provided courtesy of Triangle MLS, Inc. of NC, Internet Data Exchange Database. Information deemed reliable but not guaranteed. © 2026 Triangle MLS, Inc. of North Carolina. Data last updated .