111 Swordgate Dr, Cary, NC 27513
- $749,000
- 5
- BD
- 4
- BA
- 2,927
- SqFt





Seller Representative Capital Oaks Real Estate
- List Price
- $749,000
- Status
- ACTIVE
- Days on Market
- 58
- Price Change
- ▼ $30,000 1788329211
- MLS#
- 10181178
- Subtype
- Residential
- Style
- Traditional
- Year Built
- 1994
- Bedrooms
- 5
- Bathrooms
- 4
- Full Baths
- 4
- Living Area
- 2,927
- Lot Size
- 15,682
- Acres
- 0.36
- Subdivision
- Excalibur
Property Description
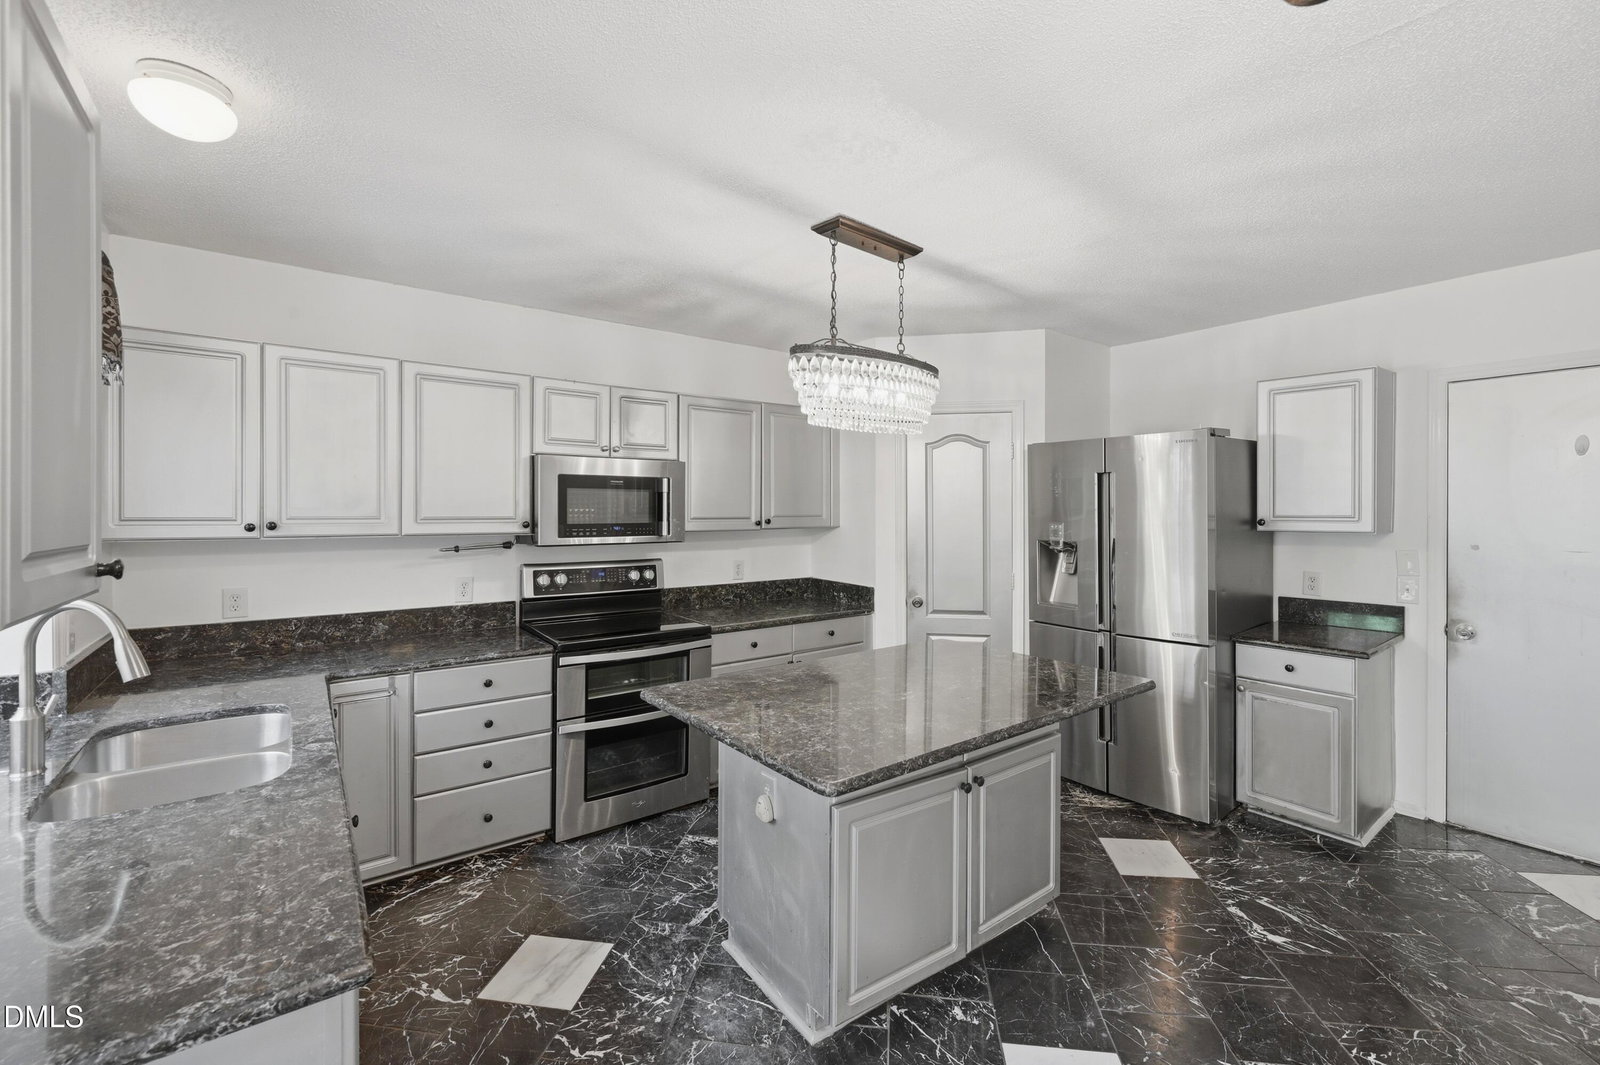
Experience timeless elegance and exceptional space at 111 Swordgate Drive, a beautifully updated residence nestled in one of Cary's most desirable communities. Offering 5 spacious bedrooms, a private home office, and 4 full bathrooms, this distinguished home seamlessly blends sophisticated living with thoughtful modern updates. Freshly painted throughout, the interior is bright, inviting, and move-in ready. Each bedroom has been enhanced with new luxury vinyl plank flooring, delivering both style and durability. Behind the scenes, significant improvements provide lasting value and peace of mind, including a new roof (2024), new ductwork (2024), a fully encapsulated crawlspace, and LeafGuard gutters installed in 2025. Designed for both everyday comfort and effortless entertaining, the home's generous floor plan offers exceptional flexibility for today's lifestyle. As an added opportunity, the seller is offering $5,000 toward a kitchen renovation, allowing the next owner to create a culinary space tailored to their own vision while enjoying the home's extensive upgrades. Perfectly positioned in the heart of Cary, with convenient access to premier shopping, dining, parks, and top-rated schools, this remarkable residence offers the rare combination of generous living spaces, quality improvements, and enduring value. A home of this caliber is an exceptional opportunity to enjoy refined living in one of the Triangle's most sought-after locations.
/u.realgeeks.media/humpreyhyattrealtygroup/Humphrey_and_Hyatt_Stacked_Logo_Color.png)
Additional Information
- Interior Features
- Ceiling Fans, Chandelier, Walk-In Closet(s)
- Taxes
- $5,940
- HOA Fee
- $92
- Property Description
- Traditional
- Zoning
- R8P
- Flooring
- Carpet, Hardwood, Vinyl, Tile
- Appliances
- Dishwasher, Electric Range, Freezer, Microwave, Refrigerator, Stainless Steel Appliance(s), Washer/Dryer, Water Heater
- Heating
- Central, Fireplace, Natural Gas
- Air Conditioning
- Central Air, Ceiling Fan(s)
- Stories
- 2
- Levels
- Two
- Roof
- Shingle
- Foundation
- Crawl Space
- Parking Features
- Driveway, Garage
- Garage Spaces
- 2
- Elementary School
- Wake - Davis Drive Elementary
- Middle School
- Wake - Davis Drive Middle
- High School
- Wake - Green Hope High
Mortgage Calculator
Listings provided courtesy of Triangle MLS, Inc. of NC, Internet Data Exchange Database. Information deemed reliable but not guaranteed. © 2026 Triangle MLS, Inc. of North Carolina. Data last updated .