6741 Winter Garden Way, Holly Springs, NC 27540
- $845,000
- 4
- BD
- 5
- BA
- 3,374
- SqFt





Seller Representative Compass -- Raleigh
- List Price
- $845,000
- Status
- ACTIVE
- Days on Market
- 58
- MLS#
- 10181678
- Subtype
- Residential
- Style
- Farmhouse, Traditional, Transitional
- Year Built
- 2023
- Bedrooms
- 4
- Bathrooms
- 5
- Full Baths
- 4
- Half Baths
- 1
- Living Area
- 3,374
- Lot Size
- 43,124
- Acres
- 0.99
- Subdivision
- Buckhorn Creek
Property Description
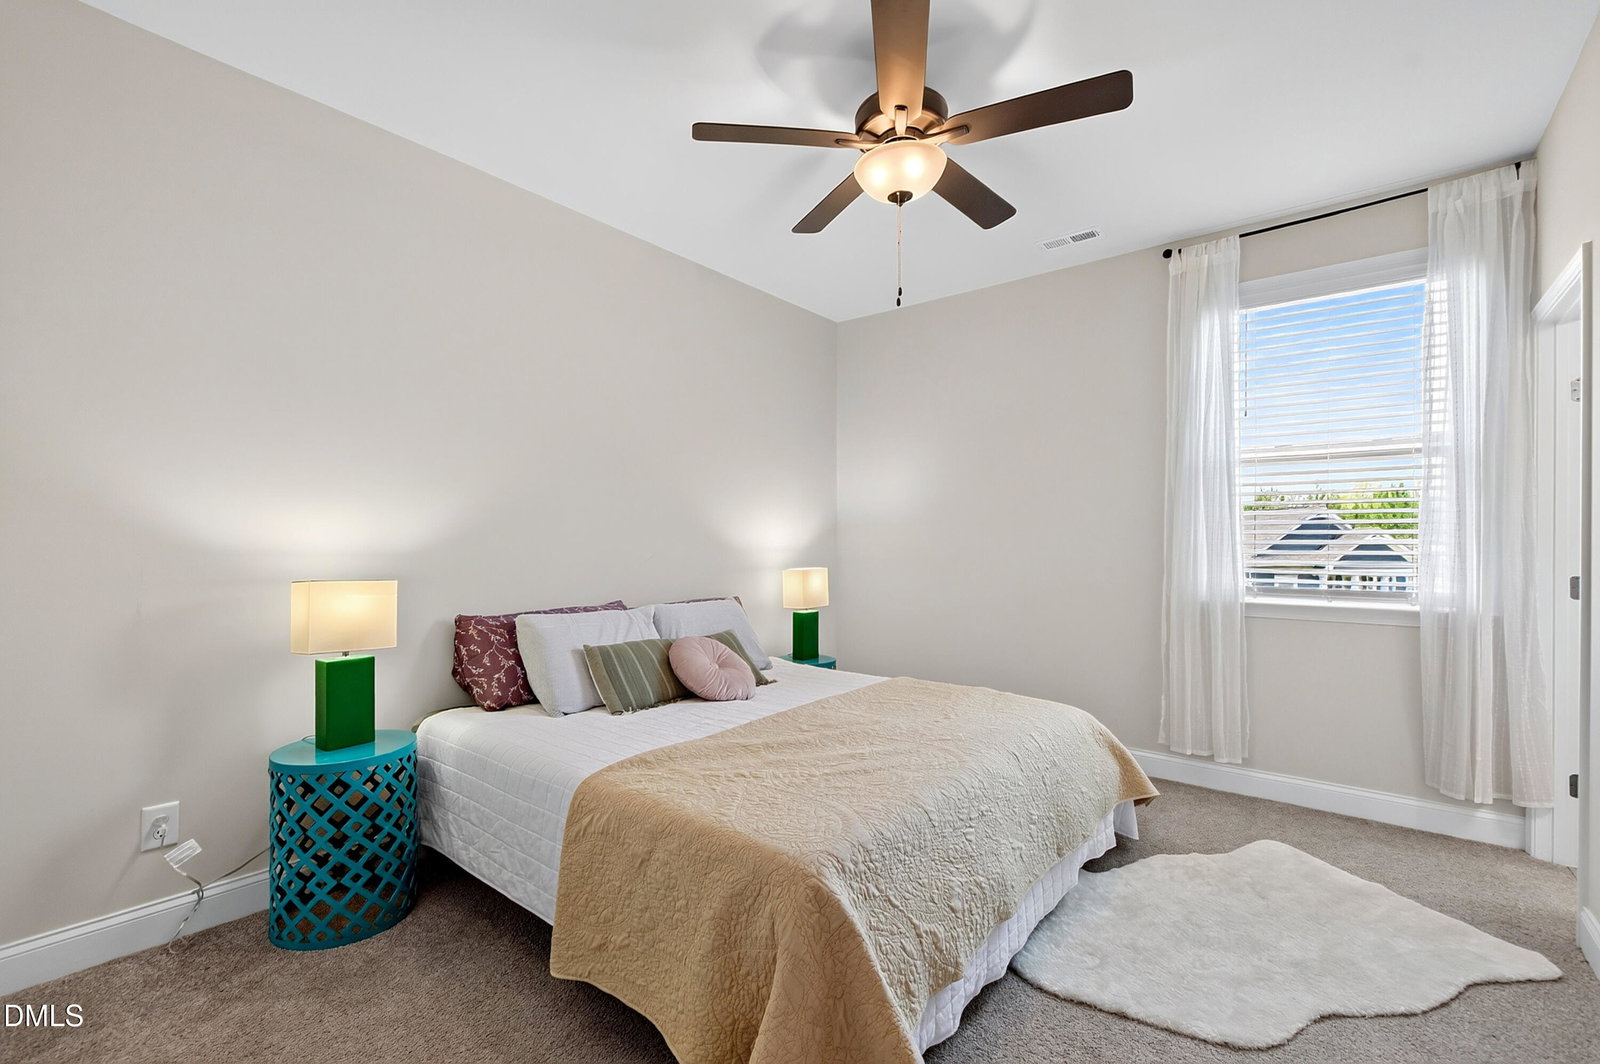
Set at the end of a cul-de-sac on nearly a full acre, this former Mattamy Homes model home brings rare space to Holly Springs' Buckhorn Creek community. Built in 2023, the 4-bedroom, 4.5-bath residence spans 3,347 square feet, with a screened porch that looks out to the near-acre lot and room to add a future pool. Inside, a sun-drenched foyer, oak-tread hardwood stairs, and an expansive great room framed by a wall of windows greet you. The kitchen features an electric cooktop and flows to the main living space. A main-level primary suite offers a spa-inspired bath, and an upstairs loft plus a flex room ideal as a guest suite extend the plan. A large laundry room, 275 square feet of unfinished storage, and a two-car garage with a long driveway complete the home. Buckhorn Creek sits minutes from downtown Holly Springs dining, Holly Springs Towne Center, and Bass Lake Park, with swift US-1 and NC-540 access and the town's growing life-sciences hub nearby. Served by Buckhorn Creek Elementary. Near-acre new-construction homesites like this are scarce in Holly Springs.
/u.realgeeks.media/humpreyhyattrealtygroup/Humphrey_and_Hyatt_Stacked_Logo_Color.png)
Additional Information
- Interior Features
- Breakfast Area, Ceiling Fans, Crown Molding, Double Vanity, In-Law Arrangement, Kitchen Island, Open Floor Plan, Pantry, Primary Downstairs, Recessed Lighting, Storage, Walk-In Closet(s), Quartz/Quartzite Counters, Smooth Ceilings
- Exterior Features
- Lighting, Private Entrance, Rain Gutters
- Taxes
- $4,643
- HOA Fee
- $200
- Property Description
- Farmhouse, Traditional, Transitional
- Zoning
- R-30
- Flooring
- Carpet, Vinyl, Tile
- Appliances
- Cooktop, Double Oven, Dishwasher, Electric Cooktop, Microwave, Oven, Range Hood, Stainless Steel Appliance(s)
- Heating
- Forced Air
- Air Conditioning
- Central Air
- Stories
- 2
- Levels
- Two
- Roof
- Shingle
- Foundation
- Crawl Space
- Parking Features
- Attached, Driveway, Garage
- Garage Spaces
- 2
- Elementary School
- Wake - Rex Road Elementary
- Middle School
- Wake - Holly Grove Middle School
- High School
- Wake - Fuquay Varina High
- View
- Trees/Woods
Mortgage Calculator
Listings provided courtesy of Triangle MLS, Inc. of NC, Internet Data Exchange Database. Information deemed reliable but not guaranteed. © 2026 Triangle MLS, Inc. of North Carolina. Data last updated .