1326 Lochshire Dr, Burlington, NC 27215
- $1,150,000
- 4
- BD
- 5
- BA
- 5,987
- SqFt





Seller Representative The Luxe Group, Inc.
- List Price
- $1,150,000
- Status
- ACTIVE
- Days on Market
- 61
- MLS#
- 10181277
- Subtype
- Residential
- Style
- Transitional
- Year Built
- 2012
- Bedrooms
- 4
- Bathrooms
- 5
- Full Baths
- 4
- Half Baths
- 1
- Living Area
- 5,987
- Lot Size
- 58,370
- Acres
- 1.34
- Subdivision
- Waterford
Property Description
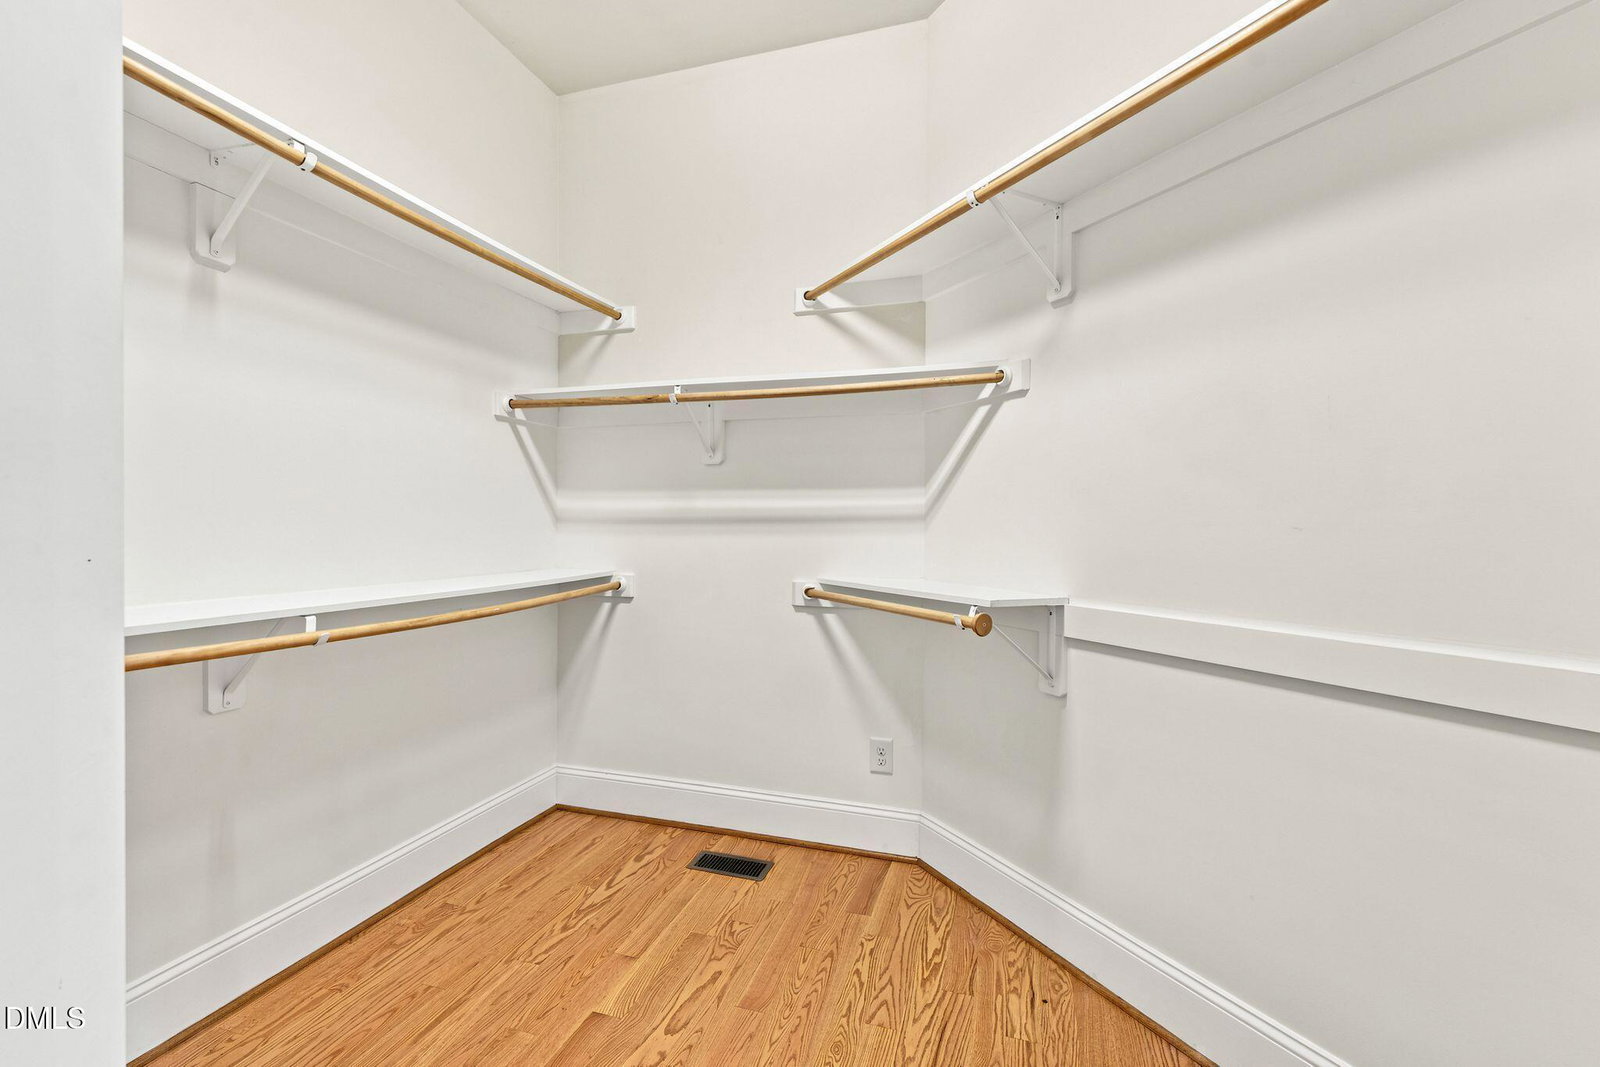
Welcome to timeless Modern European luxury, ideally located near major highways, premier shopping, dining, entertainment, and healthcare. When entering the home, you'll step through the dramatic two-story foyer, where a sweeping staircase sets the tone for the elegance that awaits. The open-concept floorplan flows effortlessly from a spacious great room with fireplace, into a generous dining area, and on to the chef's kitchen and private owner's wing. Retreat to the luxurious primary suite, complete with a spa-inspired bath featuring a double vanity, soaking tub, separate shower, private water closets, and a double closet. The chef's kitchen is a showstopper, featuring custom cabinetry, granite countertops, an oversized island, a tiled backsplash, and an 6-burner commercial double oven, perfect for the culinary enthusiast and effortless entertaining. Rounding out the main level are a utility room, a secondary staircase, a study, a powder room. Upstairs, you'll find three spacious bedrooms, each with an attached full bathroom, plus versatile flex space above the 3-car garage, ideal as a theater room, loft, or bonus living area. Outdoor living truly shines on this tree-lined lot, one of the largest in the community. The four-seasons room opens to an oversized deck, leading via a paved walkway to a cozy fire pit and built-in BBQ, the perfect setting for gathering under the stars.
/u.realgeeks.media/humpreyhyattrealtygroup/Humphrey_and_Hyatt_Stacked_Logo_Color.png)
Additional Information
- Interior Features
- Bookcases, Chandelier, Entrance Foyer, Granite Counters, High Ceilings, Dual Primary Closets, Kitchen Island, Open Floor Plan, Pantry, Primary Downstairs, Recessed Lighting, Soaking Tub, Tray Ceiling(s), Walk-In Closet(s), Dining Combo, Shower Only, Separate Shower, Bathtub/Shower Combination, Walk-In Shower, Garage Apartment, Smooth Ceilings
- Exterior Features
- Barbecue, Fire Pit, Gas Grill, Private Yard, Smart Lock(s)
- Taxes
- $10,448
- HOA Fee
- $397
- Financing
- Conventional
- Property Description
- Transitional
- Flooring
- Hardwood, Vinyl, Tile
- Appliances
- Dryer, Disposal, Dishwasher, Gas Cooktop, Refrigerator, Washer, Water Heater
- Heating
- Forced Air
- Air Conditioning
- Central Air
- Stories
- 1
- Levels
- Two
- Roof
- Shingle
- Foundation
- Crawl Space
- Parking Features
- Circular Driveway, Garage, Garage Door Opener, Other, Paved
- Garage Spaces
- 3
- Elementary School
- Alamance Burlington - Highland Elementary
- Middle School
- Alamance Burlington - Turrentine Middle
- High School
- Alamance Burlington - Walter M Williams High
Mortgage Calculator
Listings provided courtesy of Triangle MLS, Inc. of NC, Internet Data Exchange Database. Information deemed reliable but not guaranteed. © 2026 Triangle MLS, Inc. of North Carolina. Data last updated .