7026 Robbie Dr, Raleigh, NC 27607
- $635,000
- 3
- BD
- 3
- BA
- 2,042
- SqFt





Seller Representative Long & Foster Real Estate INC/Raleigh
- List Price
- $635,000
- Status
- ACTIVE
- Days on Market
- 57
- Price Change
- ▼ $10,000 1788908003
- MLS#
- 10181658
- Subtype
- Residential
- Style
- Transitional
- Year Built
- 1978
- Bedrooms
- 3
- Bathrooms
- 3
- Full Baths
- 3
- Living Area
- 2,042
- Lot Size
- 21,780
- Acres
- 0.50
- Subdivision
- Medfield Estates
Property Description
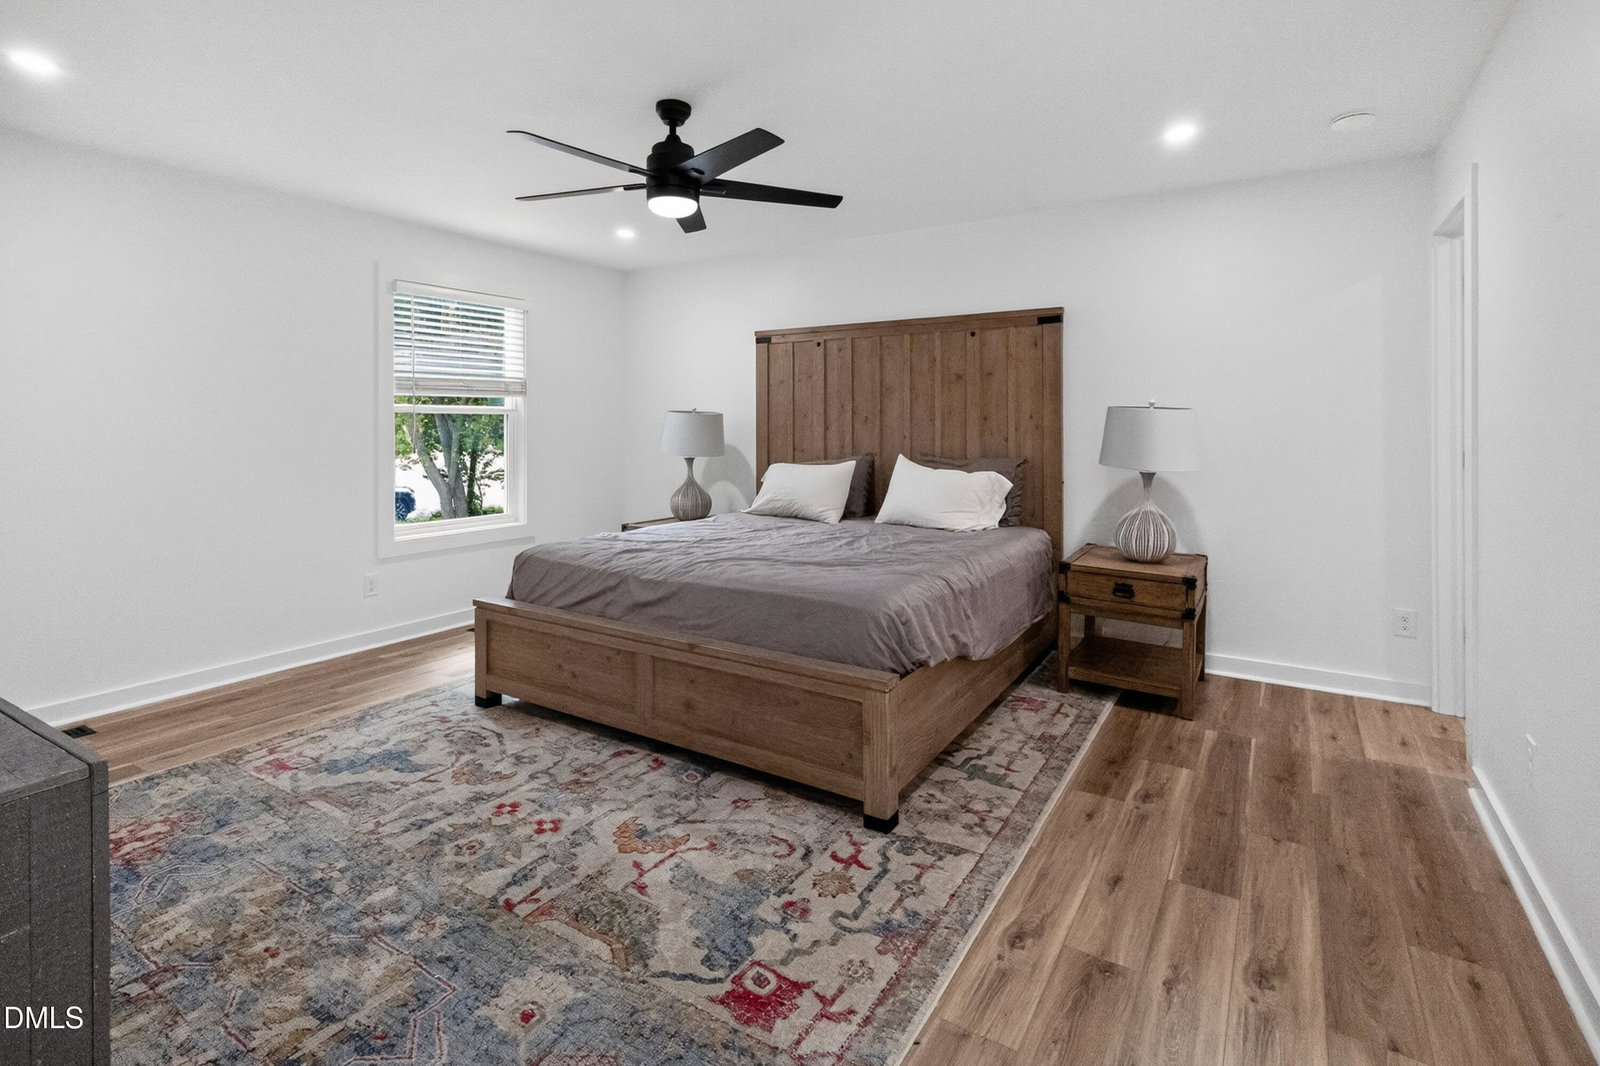
Welcome home to this beautifully reimagined 3-bedroom, 3-bath split-level residence, where every detail has been thoughtfully updated with modern living in mind. Featuring stylish finishes, quality upgrades, and a fresh, contemporary feel throughout, this move-in-ready home while offering the comfort and charm of an established neighborhood. Enjoy peace of mind with all major systems replaced in 2025, including a new roof, HVAC system, tankless water heater, HardiePlank siding, energy-efficient windows, exterior and interior doors, flooring throughout, and a brand-new deck. The spacious split-level floor plan provides flexibility for everyday living, entertaining, or working from home. Step outside to a quiet, private, fully fenced backyard—ideal for relaxing, pets, or outdoor gatherings. Conveniently located just minutes from I-40, Downtown Cary, SAS, shopping, dining, and parks, this home offers exceptional accessibility while maintaining a peaceful residential setting. This is a rare opportunity to own a like-new home in one of Cary's most desirable locations.
/u.realgeeks.media/humpreyhyattrealtygroup/Humphrey_and_Hyatt_Stacked_Logo_Color.png)
Additional Information
- Interior Features
- Ceiling Fans, Entrance Foyer, Kitchen Island, Walk-In Closet(s), Dining Combo, Walk-In Shower, Smooth Ceilings
- Exterior Features
- Rain Gutters, Fenced Yard
- Taxes
- $3,031
- Property Description
- Transitional
- Zoning
- R20
- Flooring
- Vinyl, Tile
- Appliances
- Convection Oven, Electric Oven, LP Gas Water Heater, Microwave, Refrigerator, Range Hood, Smart Appliance(s), Water Heater, Wine Refrigerator
- Heating
- None
- Air Conditioning
- Central Air, Ceiling Fan(s)
- Levels
- Multi/Split
- Roof
- Asphalt
- Foundation
- Crawl Space
- Garage Spaces
- 1
- Elementary School
- Wake - Reedy Creek Elementary
- Middle School
- Wake - Reedy Creek Middle
- High School
- Wake - Athens Drive High
Mortgage Calculator
Listings provided courtesy of Triangle MLS, Inc. of NC, Internet Data Exchange Database. Information deemed reliable but not guaranteed. © 2026 Triangle MLS, Inc. of North Carolina. Data last updated .