2313 Grant Ave, Raleigh, NC 27608
- $1,775,000
- 4
- BD
- 4
- BA
- 3,125
- SqFt



Seller Representative Berkshire Hathaway HomeService
- List Price
- $1,775,000
- Status
- ACTIVE
- Days on Market
- 41
- MLS#
- 10184565
- Subtype
- Residential
- Style
- Colonial, French Provincial, Georgian, Traditional
- New Construction
- Yes
- Year Built
- 2027
- Bedrooms
- 4
- Bathrooms
- 4
- Full Baths
- 3
- Half Baths
- 1
- Living Area
- 3,125
- Subdivision
- To Be Added
Property Description
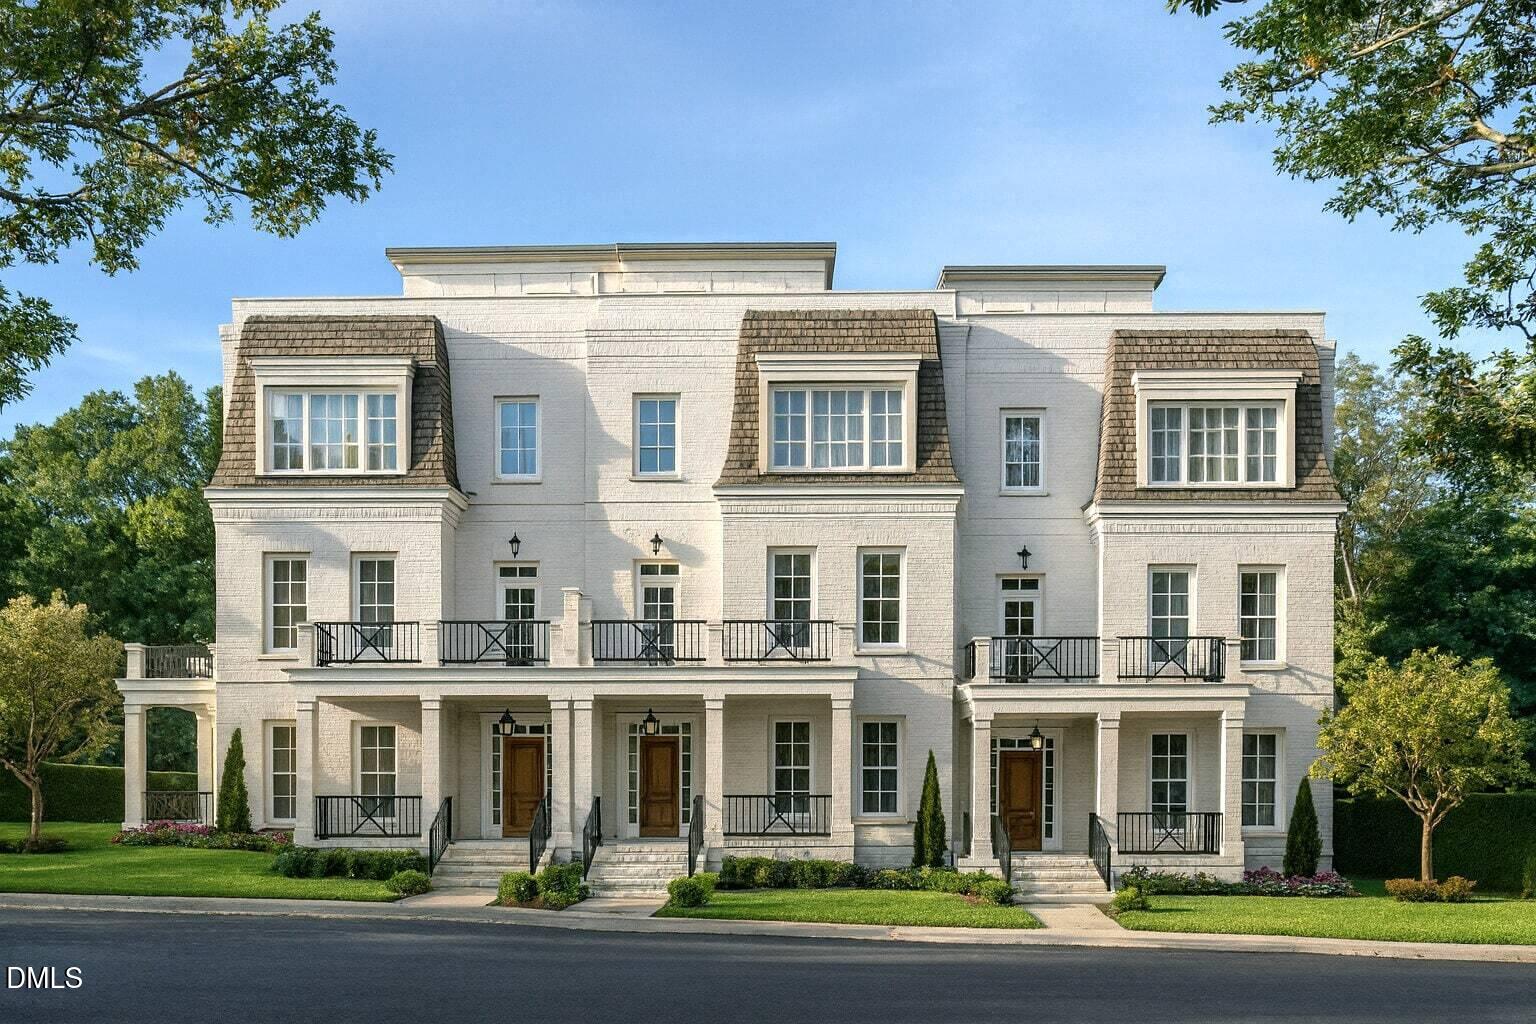
Welcome to The Dogwood at Oberlin Preserve, an exclusive collection of luxury townhome-style condominiums inside the Beltline. Classic architecture and quality craftsmanship create a home that is both elegant and highly functional. A private elevator and thoughtfully appointed interiors complement all-brick construction, oversized framing, and substantial floor systems that reflect a genuine commitment to longevity. Ten-foot ceilings on the main living level and nine-foot ceilings throughout, paired with generously proportioned windows, create an exceptional sense of openness and natural light. Private outdoor terraces extend the living space, offering inviting settings for relaxing or entertaining. Generous setbacks and meticulously planned landscaping enhance privacy while creating a streetscape that feels established from day one. Presented by Wilson Blount Development and Williams Realty & Building Company, whose shared commitment to enduring architecture, exceptional craftsmanship, and thoughtful design has resulted in homes built to stand the test of time.
/u.realgeeks.media/humpreyhyattrealtygroup/Humphrey_and_Hyatt_Stacked_Logo_Color.png)
Additional Information
- Interior Features
- Ceiling Fans, Chandelier, Crown Molding, Entrance Foyer, Eat-In Kitchen, Elevator, High Ceilings, High Speed Internet, Open Floor Plan, Pantry, Primary Downstairs, Recessed Lighting, Soaking Tub, Storage, Stone Counters, Walk-In Closet(s), Butler Pantry, Bathtub/Shower Combination, Walk-In Shower, Water Closets
- HOA Fee
- $500
- Financing
- None
- Property Description
- Colonial, French Provincial, Georgian, Traditional
- Flooring
- Carpet, Hardwood, Tile
- Appliances
- Dishwasher, Gas Range, Gas Oven, Microwave, Range, Refrigerator, Range Hood, Water Heater, Water Heater
- Heating
- None
- Air Conditioning
- Central Air
- Stories
- 3
- Levels
- Three Or More
- Roof
- Membrane
- Foundation
- Brick/Mortar, Slab
- Parking Features
- Alley Access, Garage Faces Rear, Garage, On Street
- Garage Spaces
- 2
- Elementary School
- Wake - Lacy Elementary
- Middle School
- Wake - Oberlin Middle
- High School
- Wake - Needham Broughton High
Mortgage Calculator
Listings provided courtesy of Triangle MLS, Inc. of NC, Internet Data Exchange Database. Information deemed reliable but not guaranteed. © 2026 Triangle MLS, Inc. of North Carolina. Data last updated .