108 Cobblestone Ct, Rocky Mount, NC 27804
- $390,000
- 3
- BD
- 4
- BA
- 2,469
- SqFt





Seller Representative Foote Real Estate Group
- List Price
- $390,000
- Status
- ACTIVE
- Days on Market
- 59
- Price Change
- ▼ $28,000 1789087821
- MLS#
- 10181250
- Subtype
- Residential
- Style
- Traditional
- Year Built
- 1999
- Bedrooms
- 3
- Bathrooms
- 4
- Full Baths
- 3
- Half Baths
- 1
- Living Area
- 2,469
- Lot Size
- 6,534
- Acres
- 0.15
- Subdivision
- Cobblestone
Property Description
Welcome to low-maintenance living in the highly desirable Cobblestone community! This beautifully designed 3-bedroom, 3.5-bath home offers a thoughtfully planned floor plan with a spacious first-floor primary suite, making everyday living both comfortable and convenient. The HOA takes care of the lawn, allowing you more time to enjoy other things. Step inside to discover a soaring vaulted ceiling, a warm gas fireplace flanked by built-in bookcases, and a bright sunroom that creates a peaceful retreat with a quiet, private feel throughout the home. The true laundry room, abundant storage, and walk-in attics provide exceptional functionality. Upstairs, both secondary bedrooms feature their own private bathrooms, offering ideal accommodations for family or guests. Additional highlights include two water heaters, a spacious two-car garage, a private patio perfect for relaxing and a brand-new chair lift providing convenient access from the garage to the main living area. If you're looking for comfort, convenience, and low-maintenance living in one of the area's most desirable communities, this Cobblestone gem is ready to welcome you home!
/u.realgeeks.media/humpreyhyattrealtygroup/Humphrey_and_Hyatt_Stacked_Logo_Color.png)
Additional Information
- Interior Features
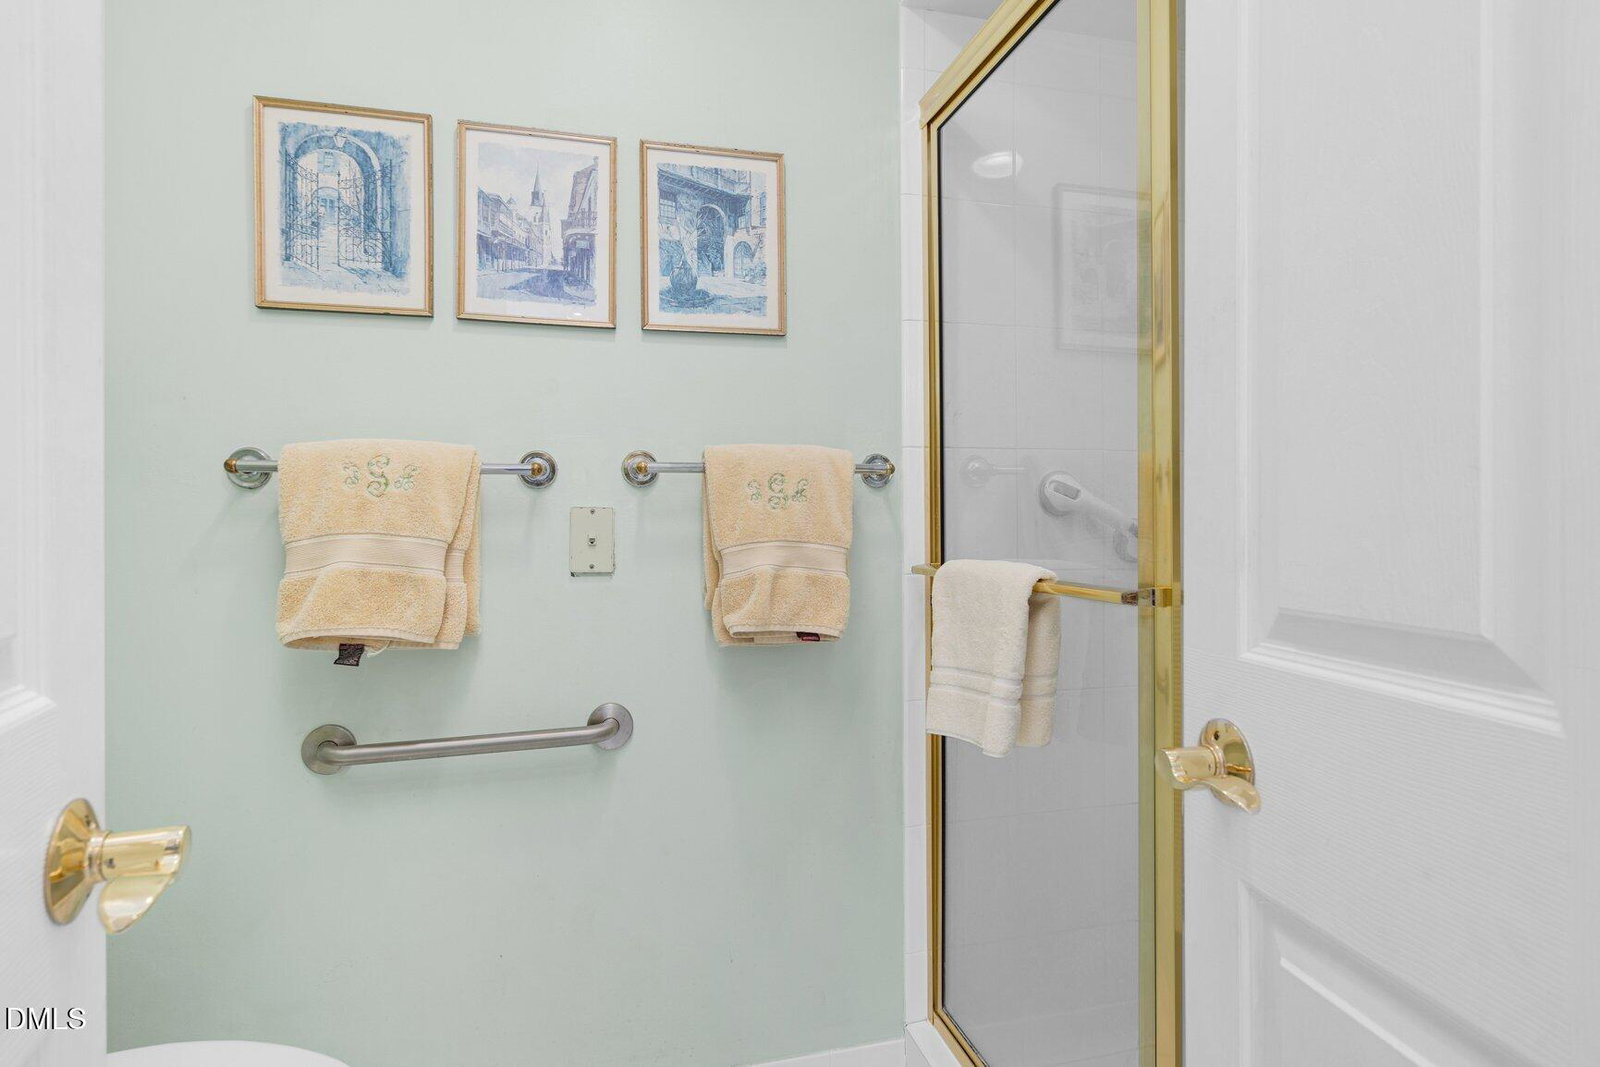
- Bookcases, Ceiling Fans, Crown Molding, Double Vanity, Entrance Foyer, Eat-In Kitchen, High Ceilings, Kitchen Island, Primary Downstairs, Storage, Tray Ceiling(s), Vaulted/Cathedral Ceilings, Walk-In Closet(s), Dining Combo, Second Primary Bedroom, Whirlpool Tub, Walk-In Shower
- Exterior Features
- Rain Gutters
- Taxes
- $4,455
- HOA Fee
- $325
- Property Description
- Traditional
- Zoning
- R
- Flooring
- Carpet, Vinyl, Tile
- Appliances
- Dishwasher, Electric Oven, Electric Range, LP Gas Water Heater, Microwave, Refrigerator
- Heating
- None
- Air Conditioning
- Central Air, Ceiling Fan(s), Electric, Gas
- Stories
- 1
- Levels
- One and One Half
- Roof
- Shingle
- Foundation
- Brick/Mortar
- Parking Features
- Driveway, Garage Faces Side, Garage, Off Street, Paved
- Garage Spaces
- 2
- Elementary School
- Nash - Benvenue Elementary
- Middle School
- Nash - Rocky Mount Middle School
- High School
- Nash - Rocky Mount High
Mortgage Calculator
Listings provided courtesy of Triangle MLS, Inc. of NC, Internet Data Exchange Database. Information deemed reliable but not guaranteed. © 2026 Triangle MLS, Inc. of North Carolina. Data last updated .