8417 Dunnington Cir, Raleigh, NC 27613
- $795,500
- 4
- BD
- 4
- BA
- 2,973
- SqFt







Seller Representative HomeTowne Realty
- List Price
- $795,500
- Status
- ACTIVE
- Days on Market
- 75
- MLS#
- 10180371
- Subtype
- Residential
- Style
- Traditional, Transitional
- Year Built
- 2004
- Bedrooms
- 4
- Bathrooms
- 4
- Full Baths
- 3
- Half Baths
- 1
- Living Area
- 2,973
- Lot Size
- 11,326
- Acres
- 0.26
- Subdivision
- Ashworth Estates
Property Description
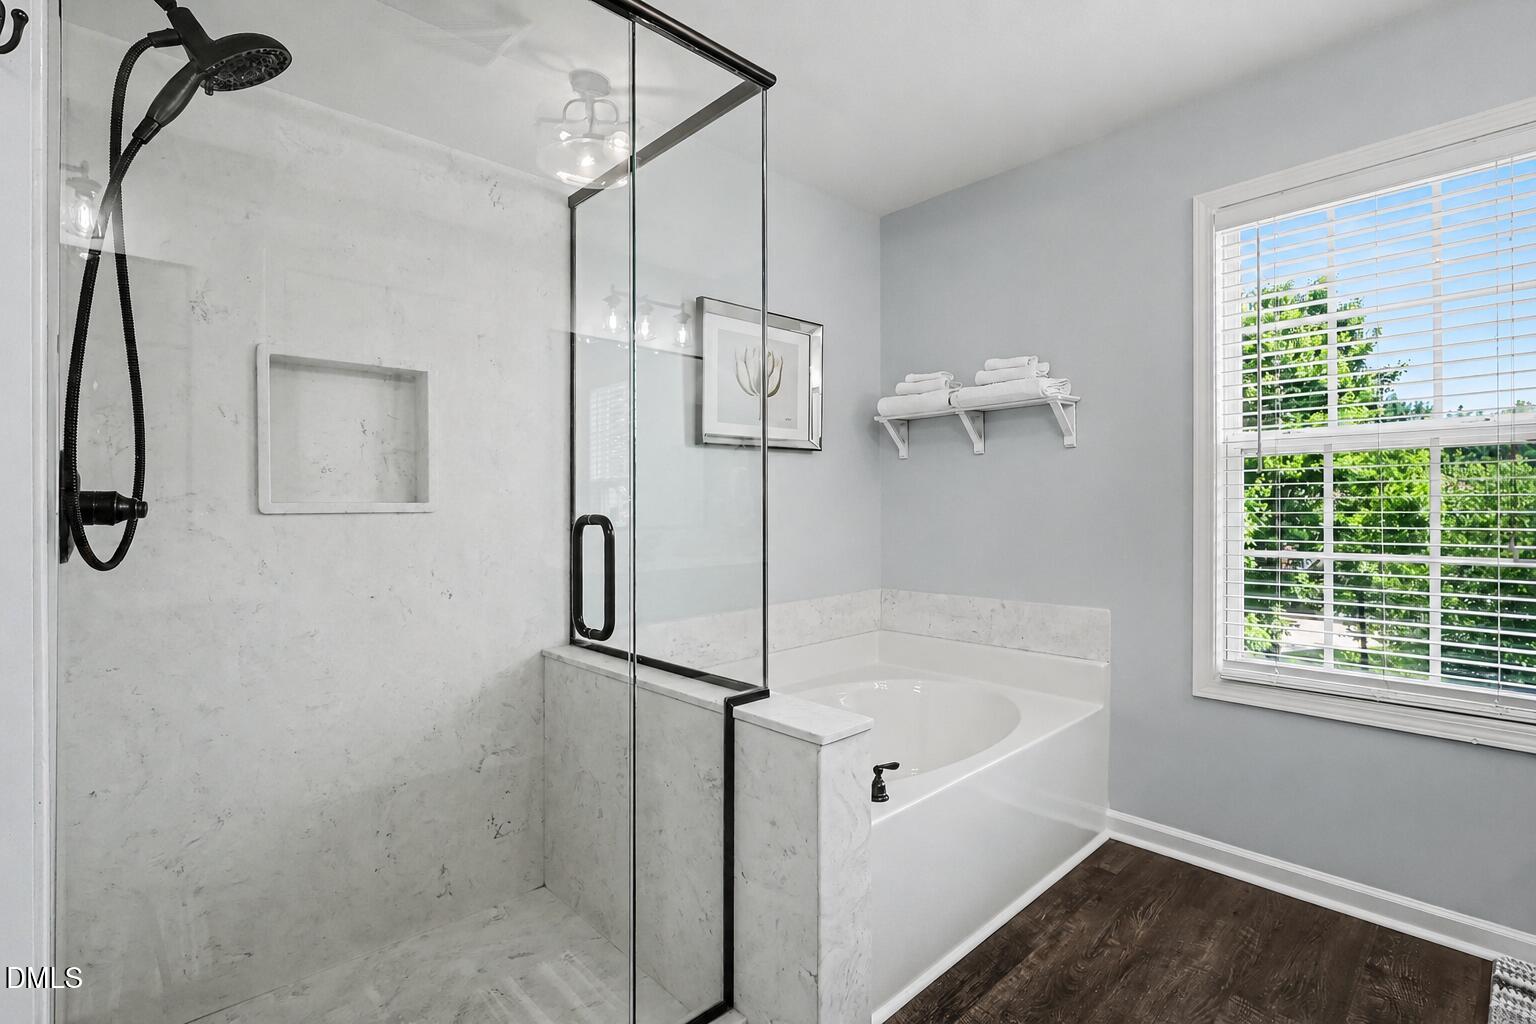
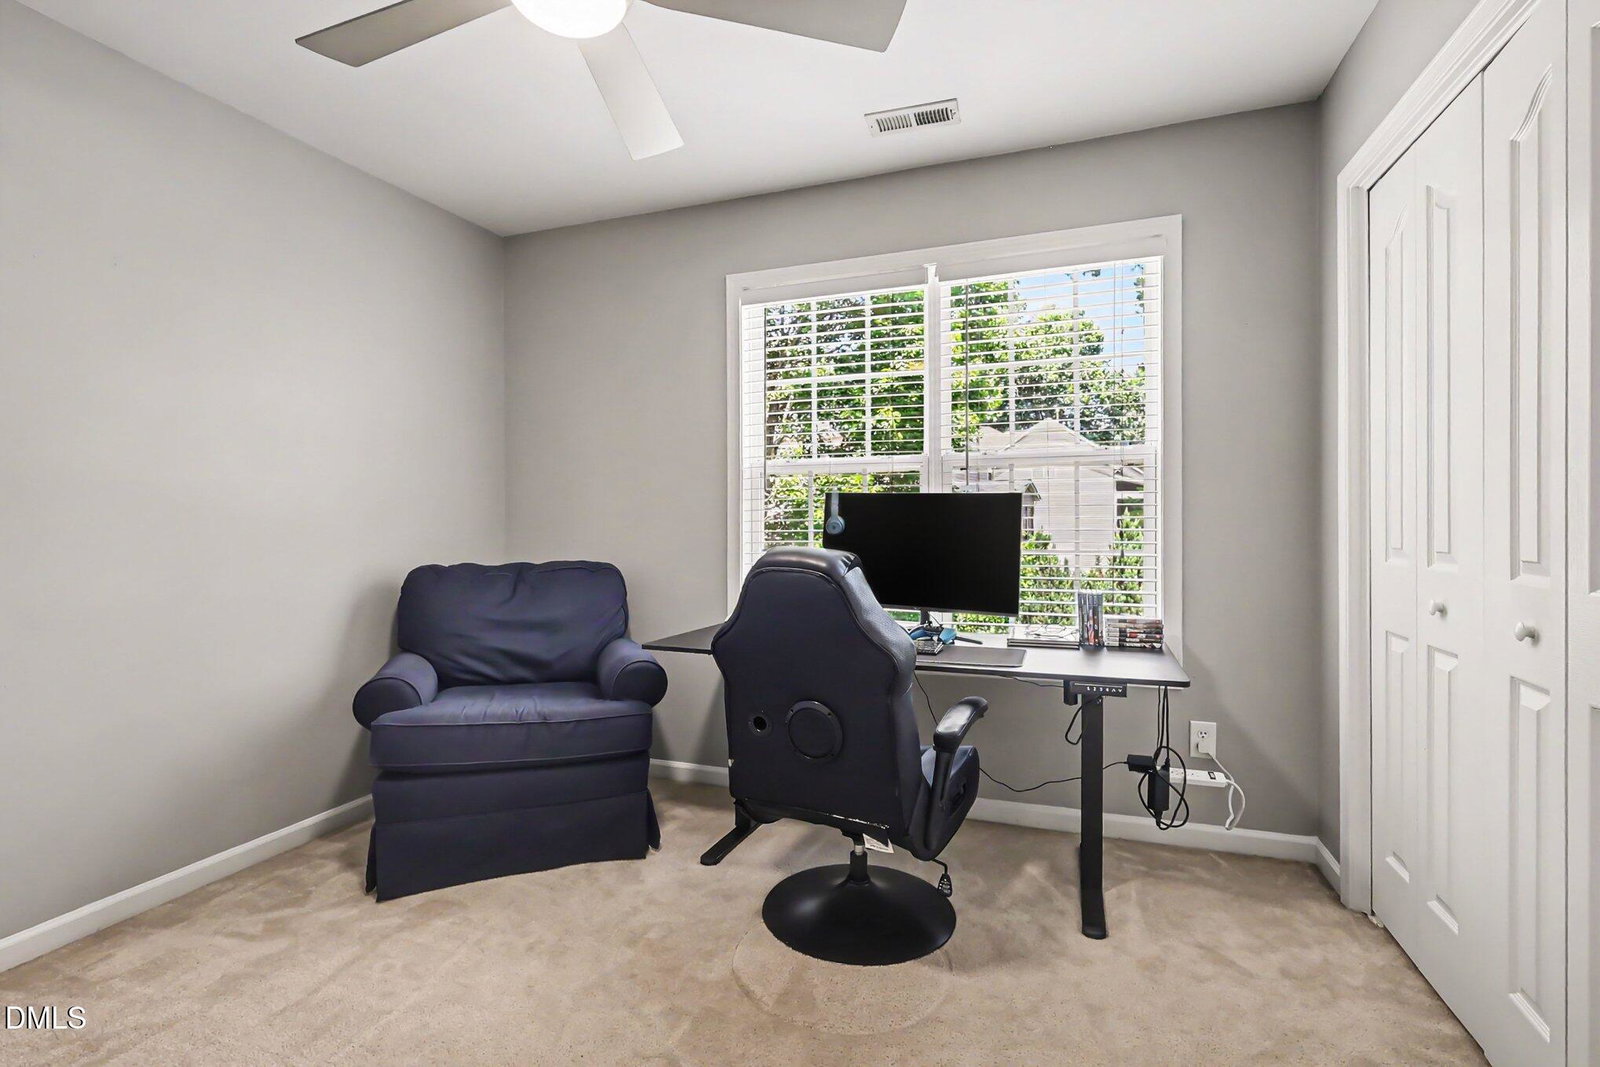
Welcome to 8417 Dunnington Circle, a beautifully maintained 4-bedroom, 3.5-bath home tucked away on a quiet cul-de-sac in one of Raleigh's desirable neighborhood. Thoughtfully designed living space on a .26-acre lot, this exceptional home combines timeless style, quality updates, and pride of ownership throughout. Step inside where rich hardwood floors create a warm and inviting atmosphere. The spacious floor plan offers room for everyday living, entertaining, and working from home. The beautiful primary suite is a true retreat, featuring split vanities, a stunning walk-in shower, and luxury vinyl plank flooring that blends elegance with durability. Major updates provide peace of mind, including a new roof (2017) and dual HVAC systems (2015 & 2021), allowing you to move in with confidence. New Ceiling fans in all bedrooms. Outdoor living is just as impressive. Relax year-round in the three-season porch with EZ Breeze windows overlooking the beautifully landscaped, park-like backyard. The fenced yard offers privacy and plenty of space for outdoor entertaining, gardening, or simply enjoying nature. Additional highlights include an extended garage with cabinetry for exceptional storage, a flat driveway with an extra parking pad, and an ideal cul-de-sac location. Walking distance to Community Pool. Residents also enjoy access to the neighborhood community pool, adding even more opportunities for recreation and relaxation. Beautifully updated, meticulously cared for, and ideally located, this move-in-ready home offers the perfect blend of comfort, functionality, and modern living. 1 yr home warranty being offered with an accepted offer. Schedule your private showing today!
/u.realgeeks.media/humpreyhyattrealtygroup/Humphrey_and_Hyatt_Stacked_Logo_Color.png)
Additional Information
- Interior Features
- Ceiling Fans, Chandelier, Crown Molding, Double Vanity, Entrance Foyer, Eat-In Kitchen, High Ceilings, Kitchen Island, Open Floor Plan, Pantry, Recessed Lighting, Soaking Tub, Stone Counters, Tray Ceiling(s), Vaulted/Cathedral Ceilings, Walk-In Closet(s), Walk-In Shower, Water Closets, Smooth Ceilings
- Exterior Features
- Barbecue, Outdoor Grill, Private Entrance, Private Yard, Rain Gutters, Fenced Yard
- Taxes
- $5,896
- HOA Fee
- $341
- Property Description
- Traditional, Transitional
- Zoning
- R-4
- Flooring
- Carpet, Hardwood, Vinyl, Tile, Wood
- Appliances
- Dishwasher, Electric Range, Electric Range, Refrigerator, Range, LP Gas Water Heater, Ice Maker, Microwave, Range, Refrigerator, Stainless Steel Appliance(s), Water Heater
- Heating
- None
- Air Conditioning
- Central Air, Ceiling Fan(s)
- Stories
- 2
- Levels
- Two
- Roof
- Shingle, Architectural
- Foundation
- Raised, Crawl Space
- Parking Features
- Attached, Paved, Driveway, Garage Faces Front, Garage, Garage Door Opener, Parking Pad
- Garage Spaces
- 2
- Elementary School
- Wake - Leesville Road Elementary
- Middle School
- Wake - Leesville Road Middle
- High School
- Wake - Leesville Road High
Mortgage Calculator
Listings provided courtesy of Triangle MLS, Inc. of NC, Internet Data Exchange Database. Information deemed reliable but not guaranteed. © 2026 Triangle MLS, Inc. of North Carolina. Data last updated .