405 Carpenter Town Ln, Cary, NC 27519
- $696,000
- 4
- BD
- 3
- BA
- 2,511
- SqFt




Seller Representative ESP Realty
- List Price
- $696,000
- Status
- ACTIVE
- Days on Market
- 47
- Price Change
- ▼ $4,000 1788026617
- MLS#
- 10182794
- Subtype
- Residential
- Style
- Charleston
- Year Built
- 1998
- Bedrooms
- 4
- Bathrooms
- 3
- Full Baths
- 2
- Half Baths
- 1
- Living Area
- 2,511
- Lot Size
- 6,098
- Acres
- 0.14
- Subdivision
- Carpenter Village
Property Description
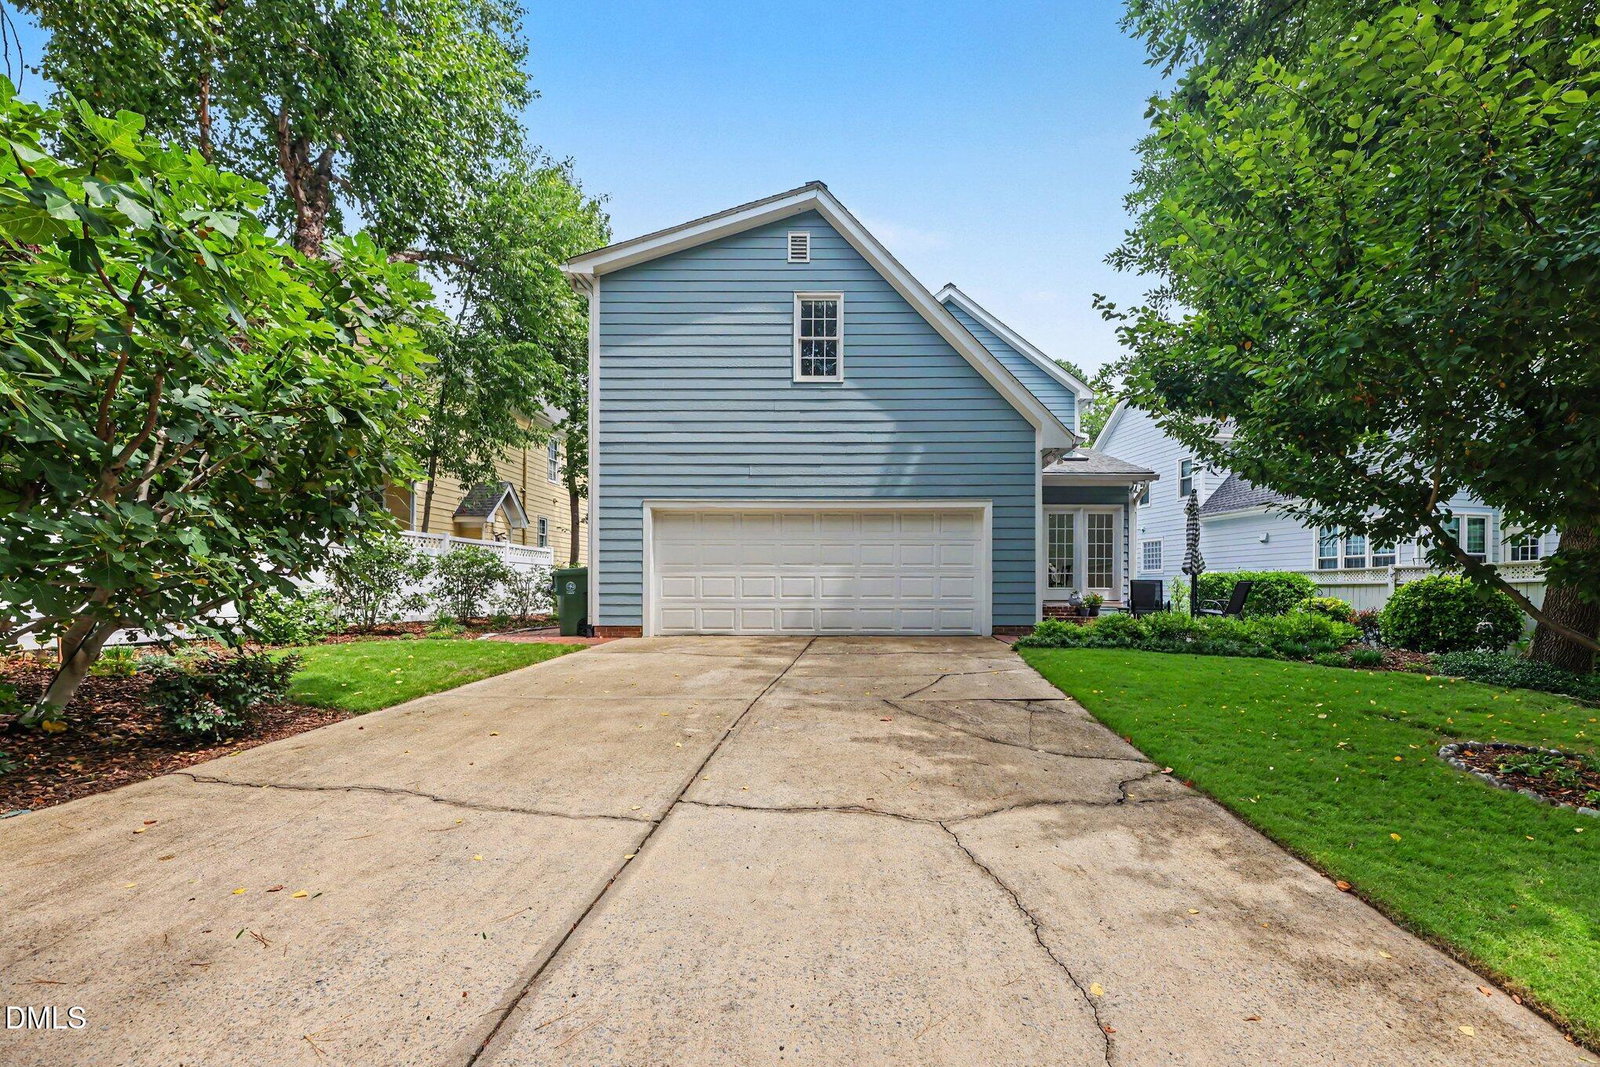
Pride of ownership shines throughout this exceptional Charleston-style home in highly desirable Carpenter Village! Lovingly maintained by conscientious owners, this home offers the perfect blend of timeless charm, thoughtful updates and inviting living spaces. Highlights include a beautifully remodeled primary bath (2018), new roof, front façade improvements and exterior paint (2020), updated porch railings, gutters and drainage plus professionally installed 3M Safety & Security Window Film on the downstairs windows. Hardwood floors span the main level, while the front porch, upper balcony, keeping room and beautifully landscaped patio provide wonderful spaces to relax or entertain. Enjoy an ideal Cary location with resort-style neighborhood amenities including pool, tennis and sand volleyball. A community playground, scenic lake and walking trails are just steps from home. The neighborhood also offers easy access to the Morris Branch Greenway and miles of multi-use trails. All just minutes from restaurants, shopping, I-540 and RDU.
/u.realgeeks.media/humpreyhyattrealtygroup/Humphrey_and_Hyatt_Stacked_Logo_Color.png)
Additional Information
- Interior Features
- Breakfast Area, Ceiling Fans, Chandelier, Crown Molding, Double Vanity, Eat-In Kitchen, High Speed Internet, Kitchen Island, Pantry, Recessed Lighting, Smart Thermostat, Soaking Tub, Walk-In Closet(s), Dining Combo, Central Vacuum, Butler Pantry, Separate Shower, Bathtub/Shower Combination, Walk-In Shower, Water Closets, Smooth Ceilings
- Exterior Features
- Garden, Rain Gutters
- Taxes
- $4,689
- HOA Fee
- $248
- Property Description
- Charleston
- Zoning
- TRP
- Flooring
- Carpet, Tile, Hardwood
- Appliances
- Electric Oven, Cooktop, Convection Oven, Dryer, Disposal, Dishwasher, Gas Cooktop, LP Gas Water Heater, Microwave, Plumbed For Ice Maker, Self Cleaning Oven, Water Heater, Wall Oven
- Heating
- Forced Air, None, Natural Gas
- Air Conditioning
- Central Air, Ceiling Fan(s), Gas
- Stories
- 2
- Levels
- Two
- Roof
- Asphalt, Shingle
- Foundation
- Crawl Space
- Parking Features
- Alley Access, Attached, Paved, Driveway, Garage Faces Rear, Garage, Garage Door Opener, Inside Entrance
- Garage Spaces
- 2
- Elementary School
- Wake - Carpenter Elementary
- Middle School
- Wake - Alston Ridge Middle
- High School
- Wake - Green Hope High
Mortgage Calculator
Listings provided courtesy of Triangle MLS, Inc. of NC, Internet Data Exchange Database. Information deemed reliable but not guaranteed. © 2026 Triangle MLS, Inc. of North Carolina. Data last updated .