3925 Bentley Brook Dr, Raleigh, NC 27612
- $879,000
- 4
- BD
- 4
- BA
- 3,602
- SqFt







Seller Representative Compass -- Raleigh
- List Price
- $879,000
- Status
- ACTIVE
- Days on Market
- 81
- Price Change
- ▼ $20,000 1787797536
- MLS#
- 10179302
- Subtype
- Residential
- Style
- Charleston, Transitional
- Year Built
- 2003
- Bedrooms
- 4
- Bathrooms
- 4
- Full Baths
- 3
- Half Baths
- 1
- Living Area
- 3,602
- Lot Size
- 3,485
- Acres
- 0.08
- Subdivision
- Bentley Ridge Townhomes
- Neighborhood
- Brownstone
Property Description
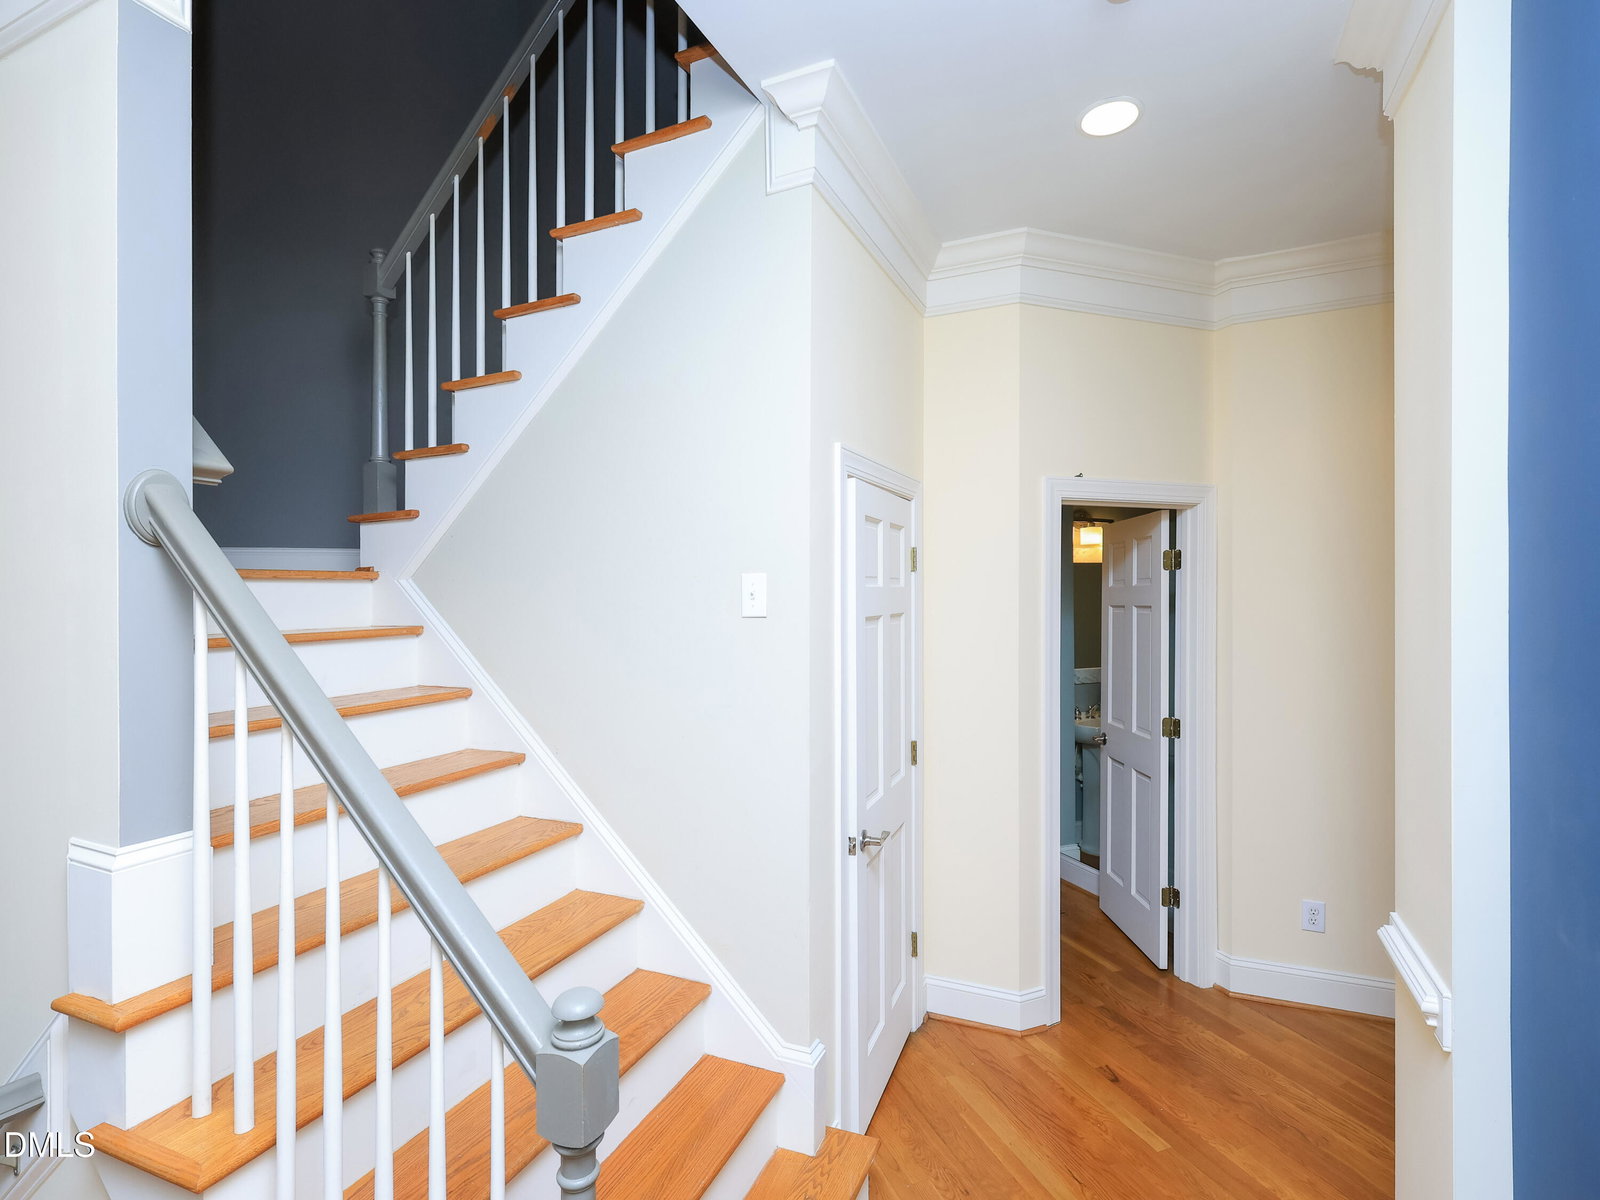
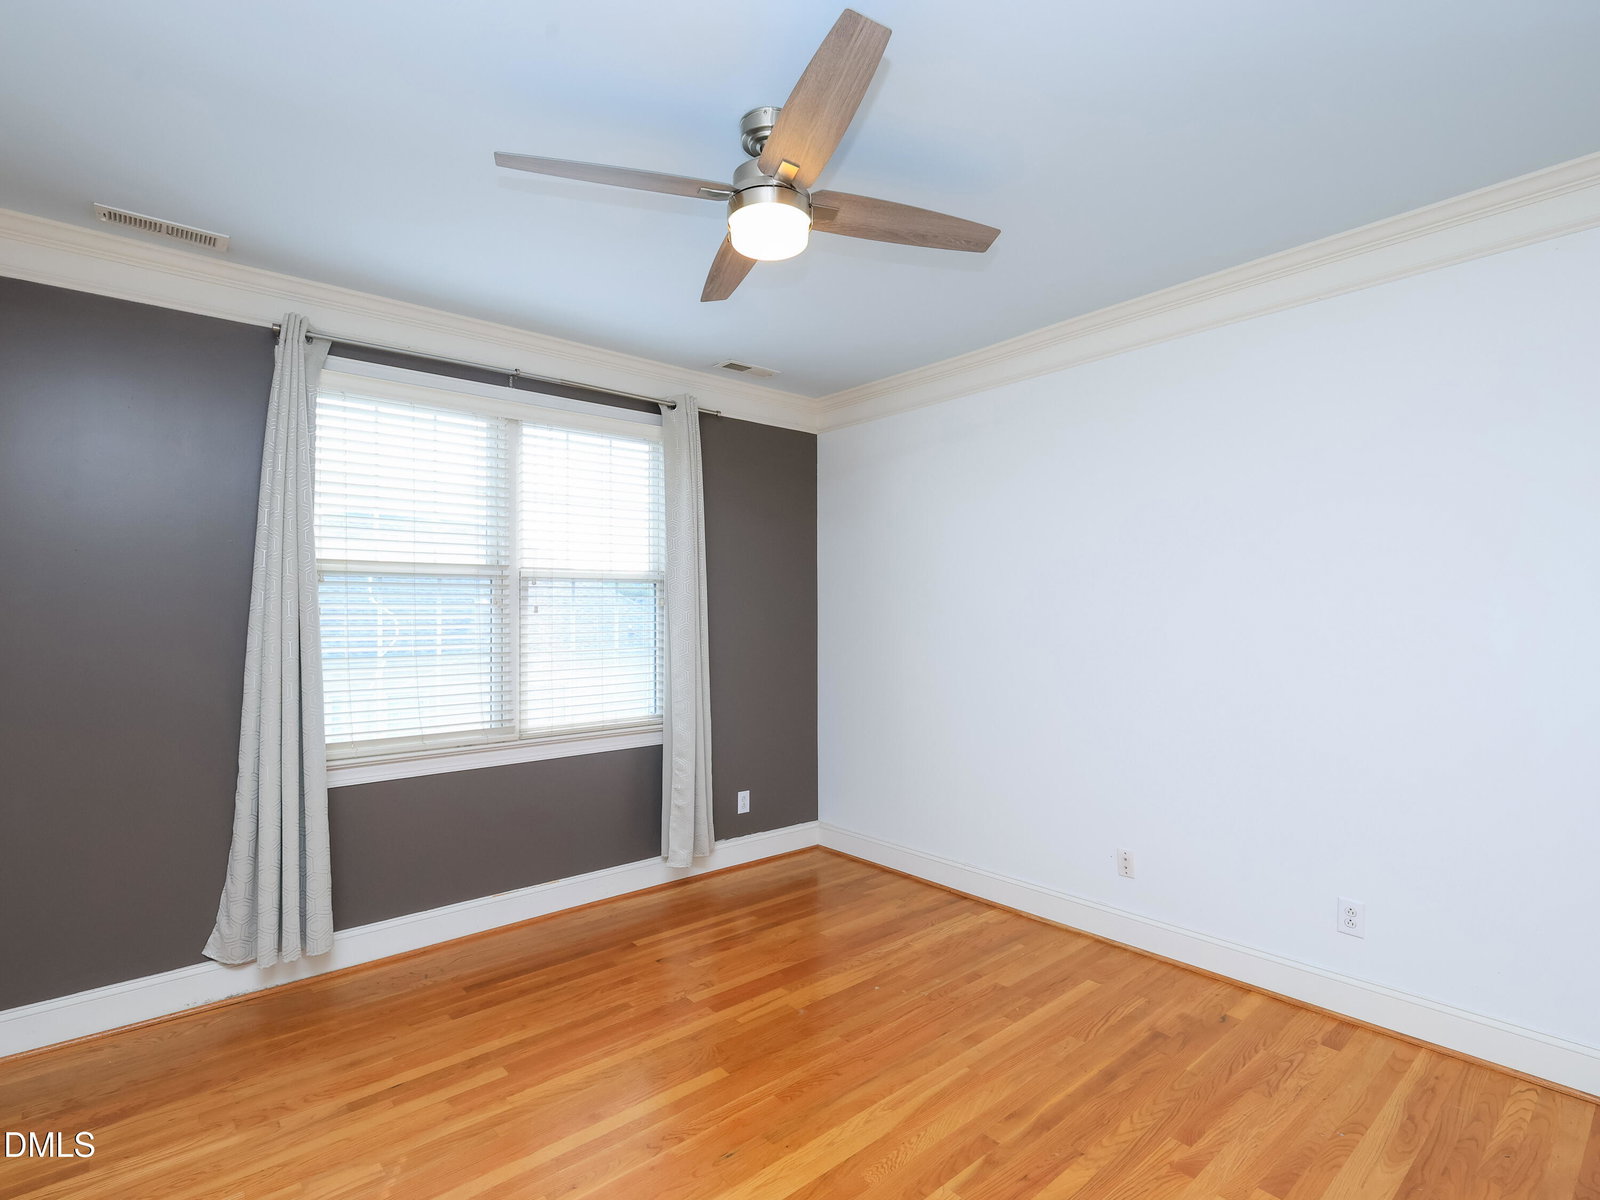
Rare custom-built brownstone with a private elevator in one of Raleigh's most convenient locations. This end-unit offers over 3,600 square feet of thoughtfully designed living space with 9' and 10' ceilings, extensive crown molding, oversized windows, hardwood floors throughout the main living areas, custom built-ins, and an open floor plan built for everyday living and entertaining. The chef's kitchen is outfitted with sandstone quartz countertops, stainless steel appliances, a large island, and a walk-in pantry. The primary suite feels like a retreat, with heated travertine floors, a spacious bath, and a generous walk-in closet. Downstairs, a versatile recreation room with wet bar, plus a bedroom and full bath, make this ideal for guests or multi-generational living. Outside, a beautifully landscaped private patio comes complete with an above-ground hot tub that conveys with the home. Major systems are already handled: new roof (2022), HVAC (2020), and water heater (2017). Notable updates include a new roof (2022), HVAC system (2020), and water heater (2017). Private elevator provides convenient access to all three levels. The beautifully landscaped patio offers exceptional outdoor living and includes an above-ground hot tub that conveys with the property. Japanese toilet in primary conveys. Spacious lower-level suite with full bath and wet bar provides excellent flexibility for guests, a home office, fitness space, or multigenerational living.
/u.realgeeks.media/humpreyhyattrealtygroup/Humphrey_and_Hyatt_Stacked_Logo_Color.png)
Additional Information
- Interior Features
- Bookcases, Ceiling Fans, Chandelier, Central Vacuum, Elevator, High Ceilings, Open Floor Plan, Pantry, Stone Counters, Bar-Wet, Walk-In Closet(s), Wired for Data, Wired Audio, Whirlpool Tub, Bathtub/Shower Combination
- Exterior Features
- Balcony, Garden, Lighting, Private Entrance, Rain Gutters, Fenced Yard
- Taxes
- $6,529
- HOA Fee
- $1,050
- Financing
- Conventional
- Property Description
- Charleston, Transitional
- Zoning
- RX-3
- Flooring
- Hardwood, Tile
- Appliances
- Gas Oven, Gas Range, Dryer, Dishwasher, LP Gas Water Heater, Microwave, Refrigerator, Vented Exhaust Fan, Washer, Wine Refrigerator
- Heating
- None
- Air Conditioning
- Central Air, Ceiling Fan(s), Electric, Multi Units
- Stories
- 3
- Levels
- Three Or More
- Roof
- Architectural
- Foundation
- Slab
- Garage Spaces
- 2
- Elementary School
- Wake - Stough Elementary
- Middle School
- Wake - Oberlin Middle
- High School
- Wake - Needham Broughton High
- View
- Garden, Neighborhood
Mortgage Calculator
Listings provided courtesy of Triangle MLS, Inc. of NC, Internet Data Exchange Database. Information deemed reliable but not guaranteed. © 2026 Triangle MLS, Inc. of North Carolina. Data last updated .