140 Trantham Trl, Clayton, NC 27527
- $525,000
- 3
- BD
- 3
- BA
- 2,776
- SqFt






Seller Representative EXP Realty LLC
- List Price
- $525,000
- Status
- ACTIVE
- Days on Market
- 10
- MLS#
- 10181708
- Subtype
- Residential
- Style
- Colonial, Traditional
- Year Built
- 2000
- Bedrooms
- 3
- Bathrooms
- 3
- Full Baths
- 2
- Half Baths
- 1
- Living Area
- 2,776
- Lot Size
- 36,155
- Acres
- 0.83
- Subdivision
- Riverwood
Property Description
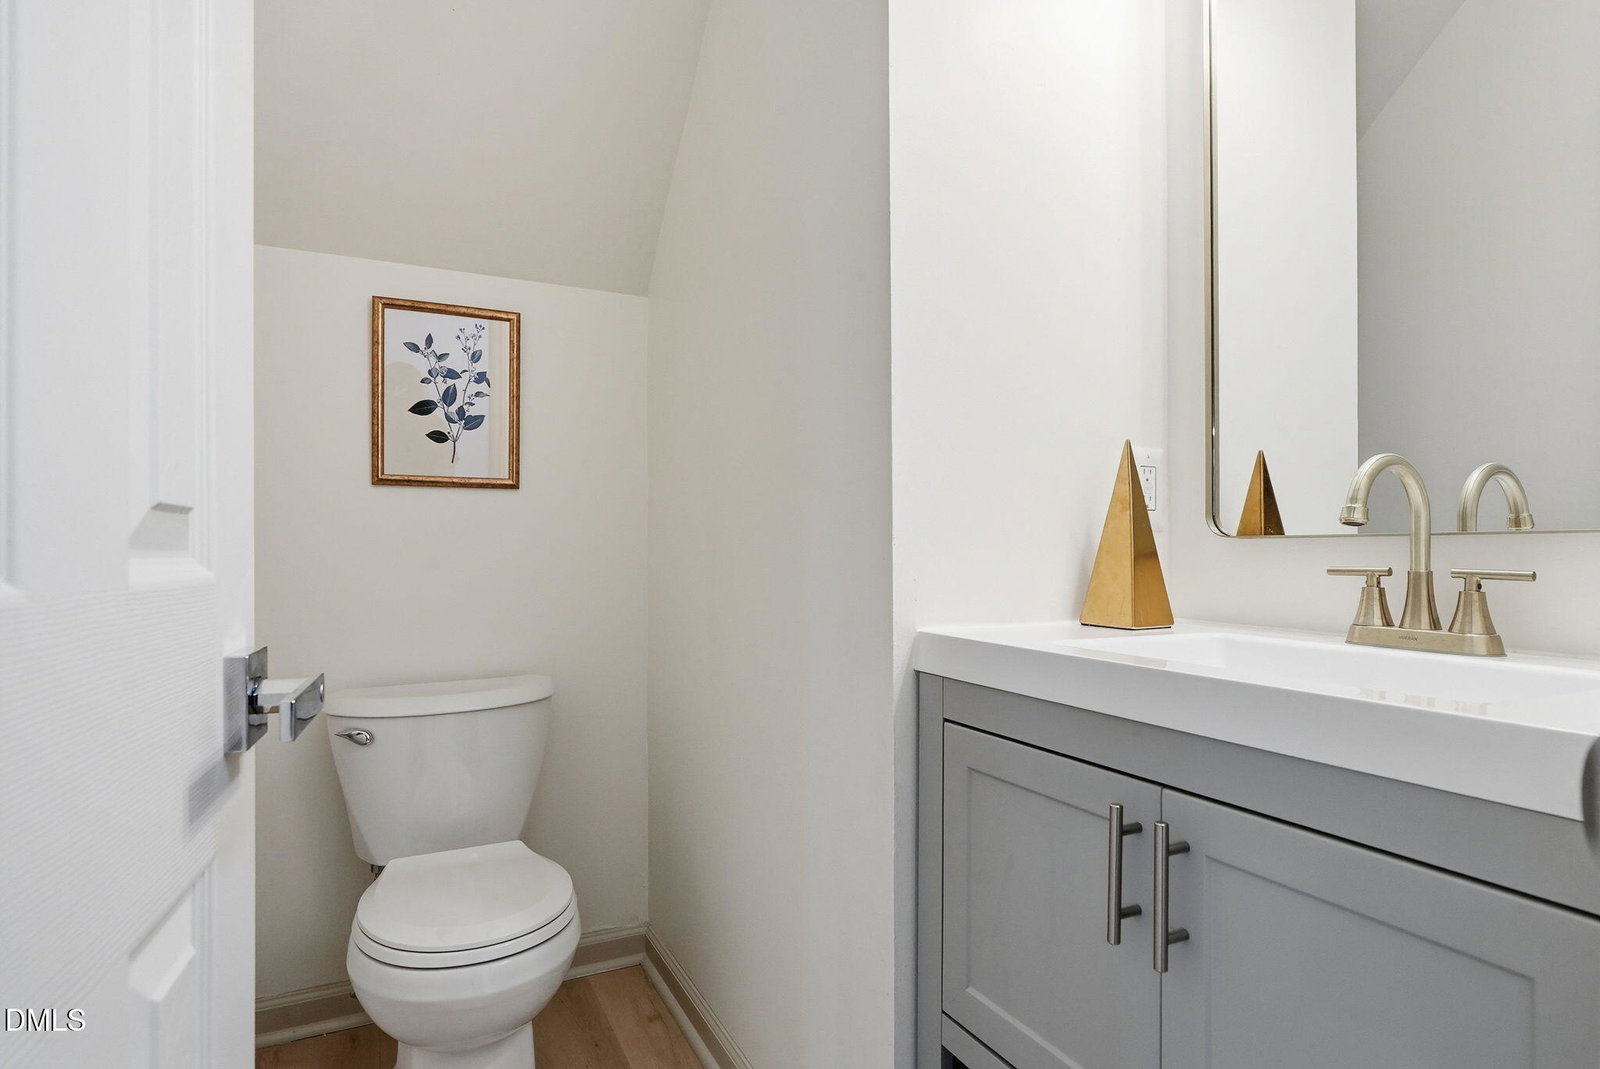
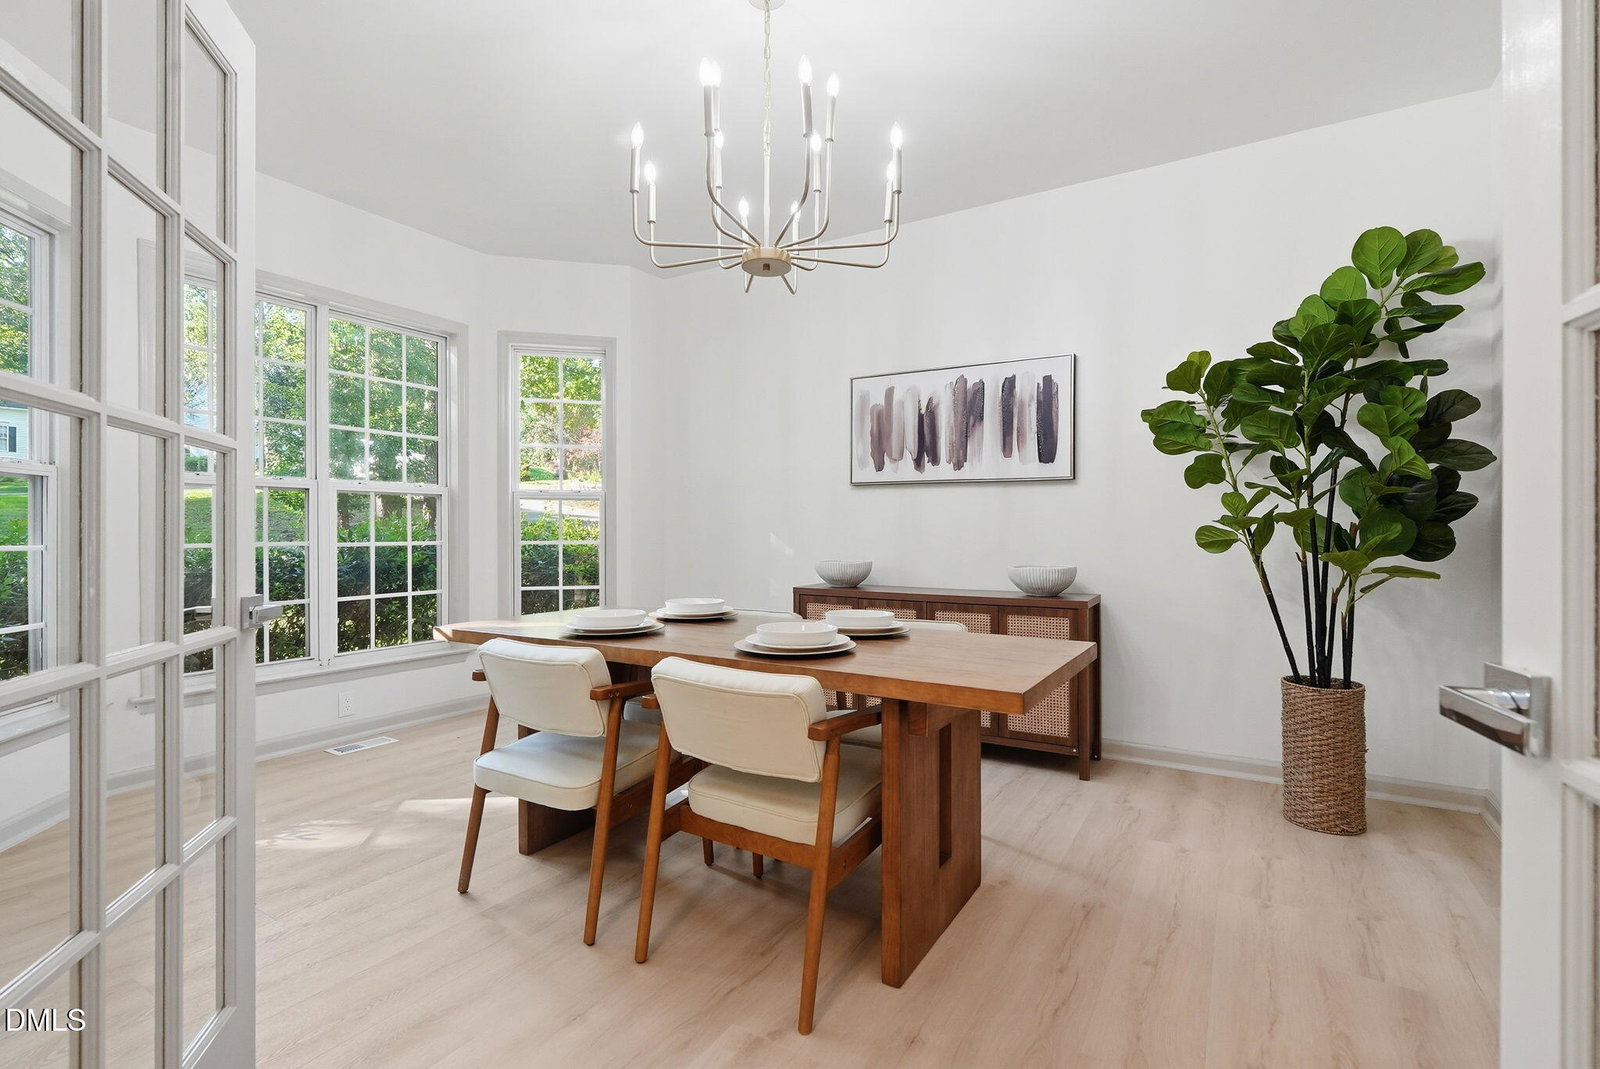
Your next home just hit the market! Check out this beautifully updated house offering the perfect blend of modern finishes, quality upgrades, and exceptional outdoor living. Inside, you'll find new luxury vinyl plank flooring, coffered ceilings, contemporary lighting, a stunning kitchen with new cabinetry, countertops, and appliances, along with beautifully renovated bathrooms featuring new tile, vanities, fixtures, and toilets. Major updates provide peace of mind, including a new second HVAC unit, & a new electric water heater. Step outside to enjoy the large rear porch with both covered and uncovered spaces, a fire pit, flower garden, and fresh landscaping, perfect for relaxing or entertaining. Located in the desirable Riverwood golf community, this home is just minutes from Flowers Crossroads shopping and dining, East Clayton Community Park, Sam's Branch Greenway, and UNC Health Johnston Clayton, with convenient access to US-70 for an easy commute. This move-in-ready home offers the ideal combination of style, comfort, and location. Schedule your private showing today!
/u.realgeeks.media/humpreyhyattrealtygroup/Humphrey_and_Hyatt_Stacked_Logo_Color.png)
Additional Information
- Interior Features
- Ceiling Fans, Chandelier, Coffered Ceiling(s), Double Vanity, Open Floor Plan, Recessed Lighting, Soaking Tub, Walk-In Closet(s), Shower Only, Separate Shower, Bathtub/Shower Combination, Water Closets, Bathtub Only, Quartz/Quartzite Counters
- Exterior Features
- Fire Pit, Garden, Rain Gutters
- Taxes
- $2,530
- HOA Fee
- $155
- Property Description
- Colonial, Traditional
- Zoning
- RES
- Flooring
- Carpet, Vinyl, Tile
- Appliances
- Dishwasher, Electric Range, Electric Range, Refrigerator, Microwave, Refrigerator, Stainless Steel Appliance(s), Water Heater
- Heating
- Central
- Air Conditioning
- Central Air
- Stories
- 2
- Levels
- Two
- Roof
- Shingle
- Foundation
- Crawl Space
- Parking Features
- Attached, Driveway, Garage Faces Side, Garage, Parking Pad
- Garage Spaces
- 2
- Elementary School
- Johnston - Riverwood Elementary
- Middle School
- Johnston - Riverwood Middle
- High School
- Johnston - Clayton High
- View
- Trees/Woods
Mortgage Calculator
Listings provided courtesy of Triangle MLS, Inc. of NC, Internet Data Exchange Database. Information deemed reliable but not guaranteed. © 2026 Triangle MLS, Inc. of North Carolina. Data last updated .