Share this with your friends


252-714-6017
Real Estate Company
2826 Beechwood Dr, Durham, NC 27707
- $470,000
- 3
- BD
- 3
- BA
- 1,820
- SqFt





Seller Representative The M Homes Group
Buyer Representative
- Sold Price
- $470,000
- List Price
- $474,000
- Status
- CLOSED
- Days on Market
- 79
- Closing Date
- Oct 01, 2026
- MLS#
- 10179895
- Subtype
- Residential
- Style
- Traditional
- Year Built
- 2020
- Bedrooms
- 3
- Bathrooms
- 3
- Full Baths
- 2
- Half Baths
- 1
- Living Area
- 1,820
- Lot Size
- 10,019
- Acres
- 0.23
- Subdivision
- Not In A Subdivision
Property Description
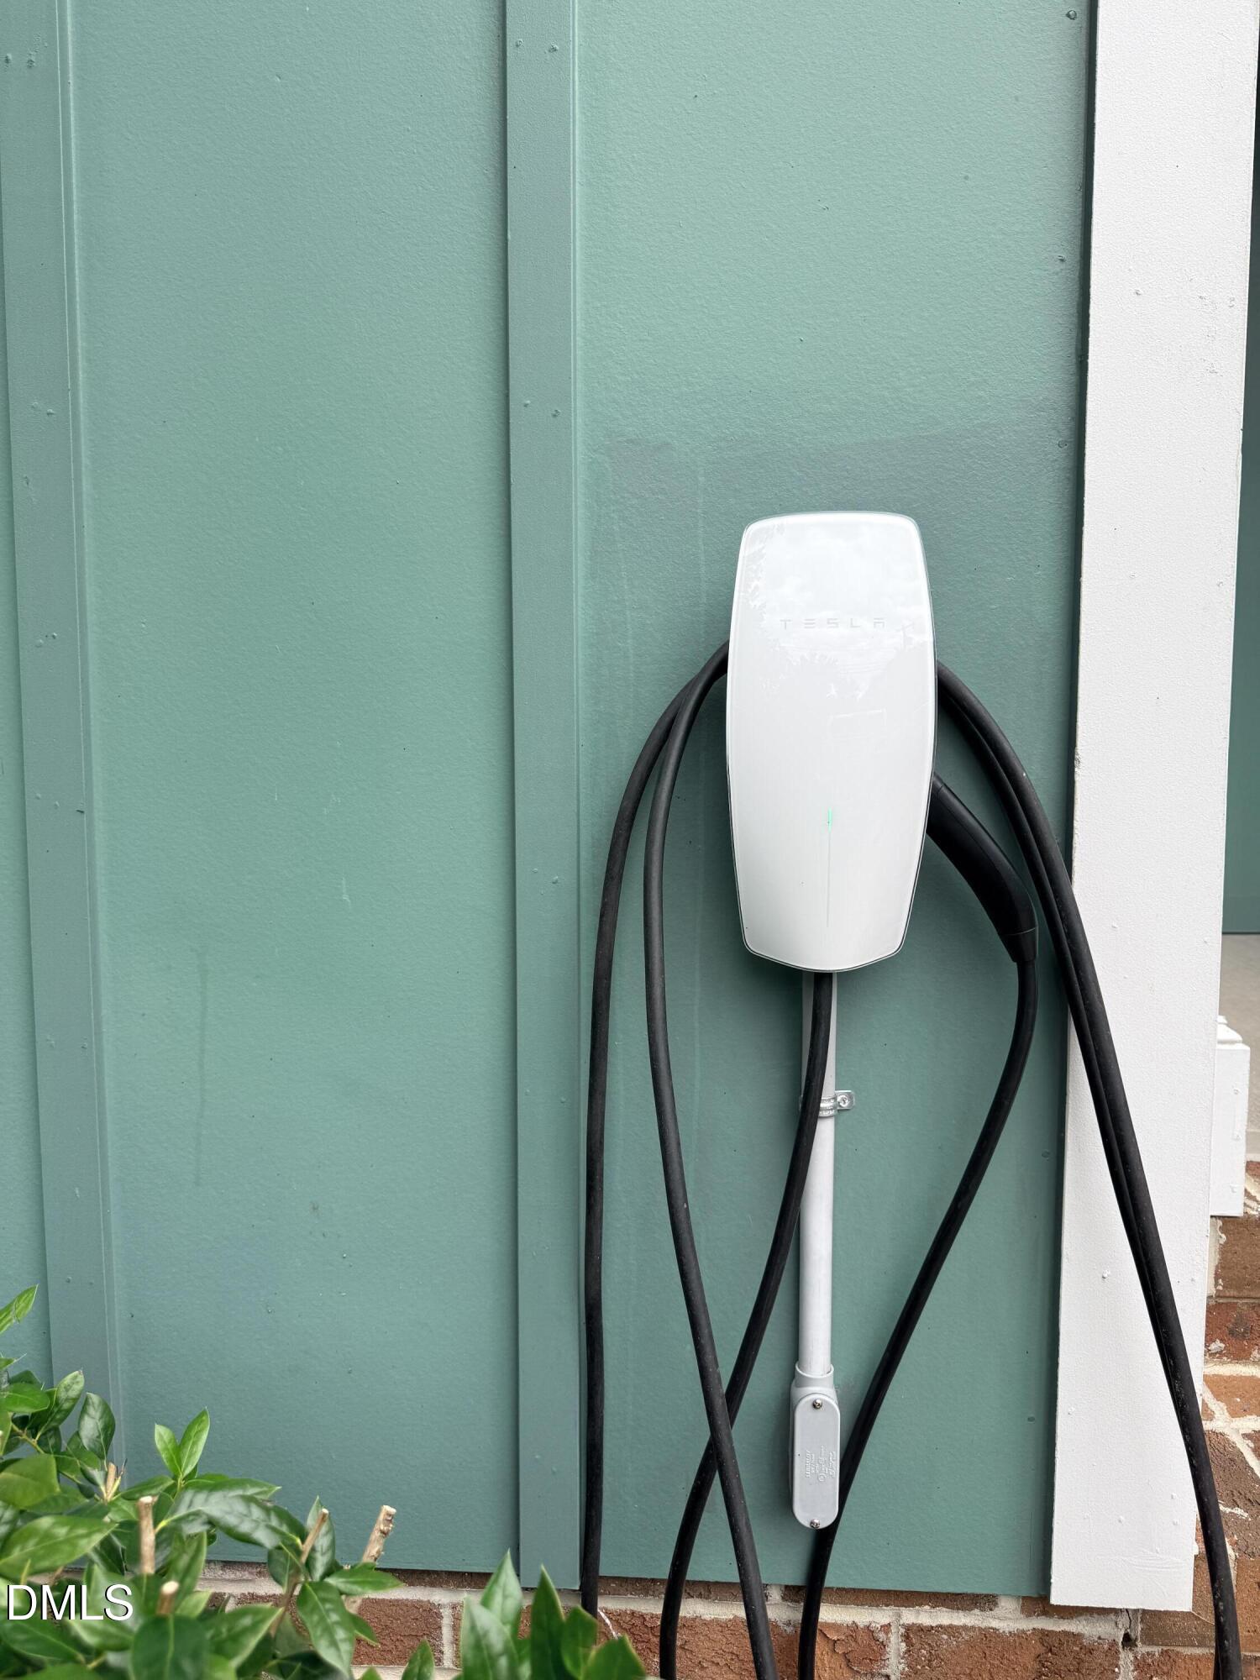
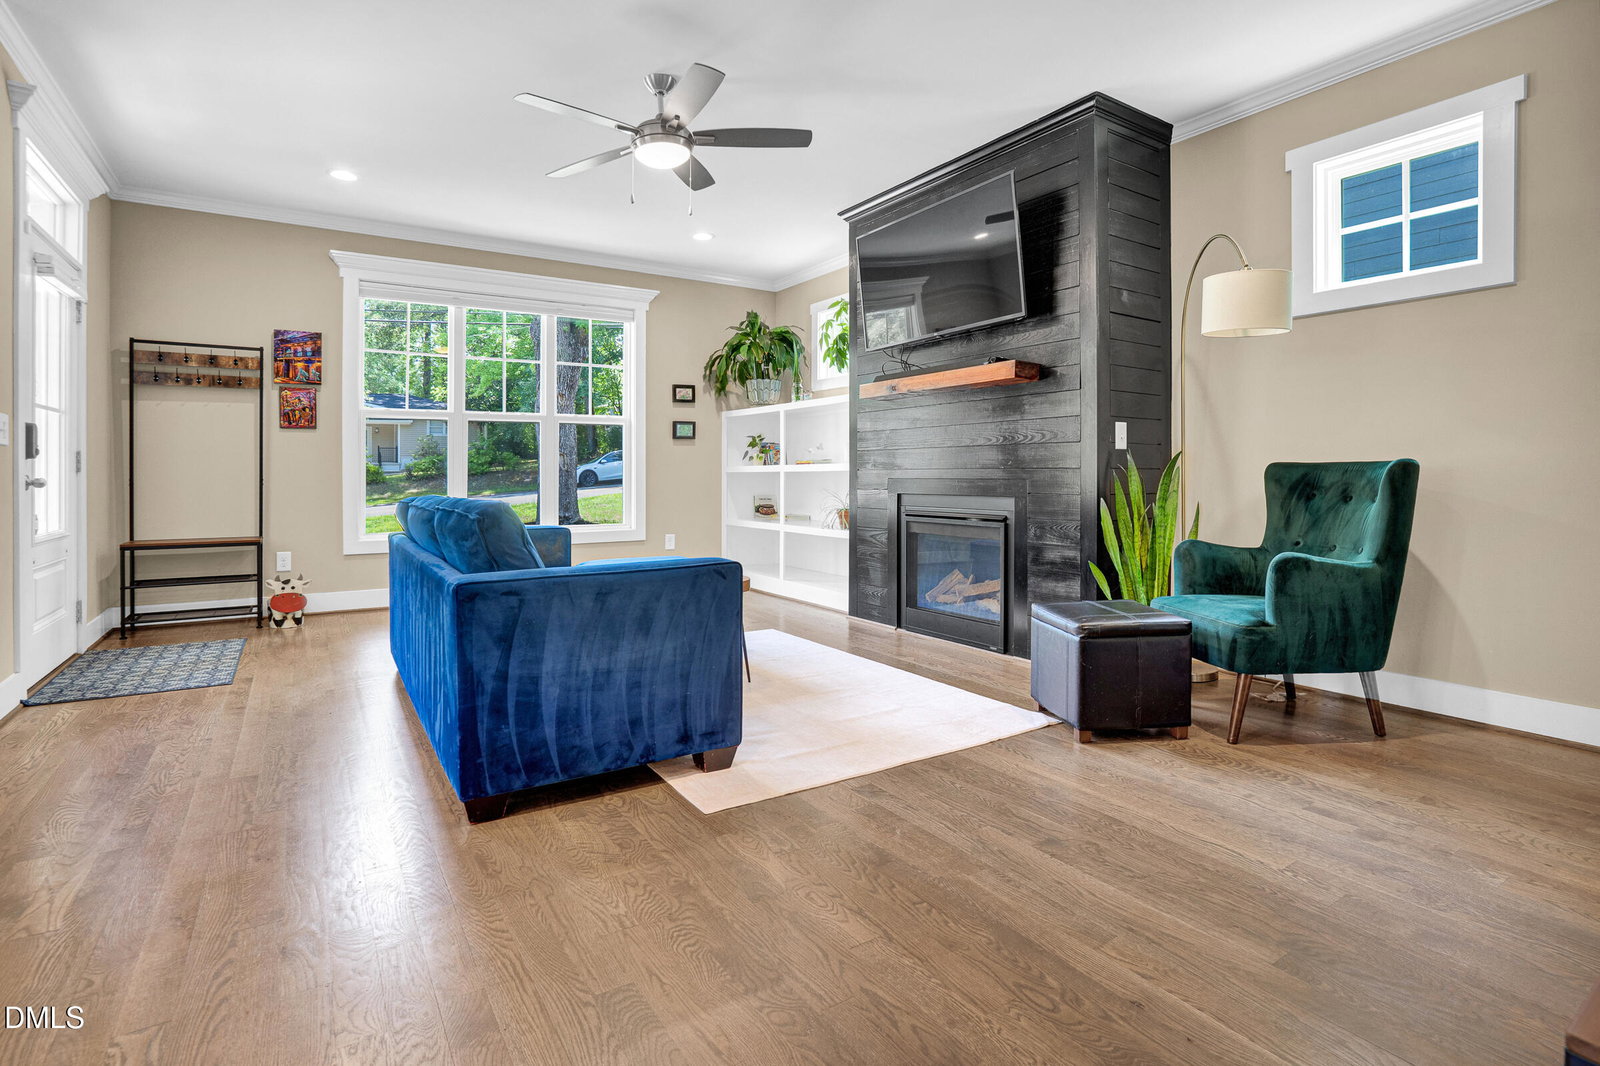
New Price! Exceptional value. Move-in ready! Beautifully maintained home featuring site-finished hardwood floors throughout, cement-based siding, and a brick paver front porch. The family room offers a built-in bookshelf and a gas fireplace with reclaimed barn wood surround. The kitchen is appointed with granite countertops, custom cabinetry, crown molding, soft-close doors and drawers, and an oversized island with a custom-colored, leathered-finish granite top; stainless steel appliances complete the space. The dining room showcases custom wainscoting and pediment details. The primary suite includes a ceiling fan, dual-vanity bath with granite countertop, 12x24 tile, a tiled shower surround with transom window, and an extra large stylish closet with custom wood shelving. Enjoy outdoor living on the 14x12 screened porch, wired for multimedia and equipped with a ceiling fan, plus a fully fenced backyard which backs up to to a wooded area. Sealed and insulated crawl space and E/V connection for Tesla or other electric vehicle connection included.

Additional Information
- Interior Features
- Breakfast Area, Ceiling Fans, Chandelier, Crown Molding, Double Vanity, Kitchen Island, Recessed Lighting, Walk-In Closet(s)
- Exterior Features
- Private Yard, Rain Gutters
- Taxes
- $5,775
- Property Description
- Traditional
- Zoning
- R-8
- Flooring
- Tile, Tile, Wood
- Appliances
- Dryer, Dishwasher, Gas Range, Refrigerator, Range, Gas Range, Ice Maker, Microwave, Range, Refrigerator, Stainless Steel Appliance(s), Washer, Washer/Dryer
- Heating
- Central
- Air Conditioning
- Central Air, Ceiling Fan(s), Gas, Zoned
- Levels
- One and One Half, Two
- Roof
- Shingle
- Foundation
- Brick/Mortar
- Parking Features
- Electric Vehicle Charging Station(s), Parking Pad
- Elementary School
- Durham - Fayetteville Street Elementary
- Middle School
- Durham - Lowes Grove Middle
- High School
- Durham - Hillside High
- View
- Trees/Woods
How much is your home worth?
...get instant property value now!
Mortgage Calculator
Listings provided courtesy of Triangle MLS, Inc. of NC, Internet Data Exchange Database. Information deemed reliable but not guaranteed. © 2026 Triangle MLS, Inc. of North Carolina. Data last updated .