120 Painted Turtle Ln, Cary, NC 27519
- $949,000
- 5
- BD
- 5
- BA
- 4,158
- SqFt







Seller Representative LEGACY Realty NC
- List Price
- $949,000
- Status
- ACTIVE
- Days on Market
- 24
- Price Change
- ▼ $20,000 1785168508
- MLS#
- 10178831
- Subtype
- Residential
- Style
- Transitional
- Year Built
- 2007
- Bedrooms
- 5
- Bathrooms
- 5
- Full Baths
- 4
- Half Baths
- 1
- Living Area
- 4,158
- Lot Size
- 11,238
- Acres
- 0.26
- Subdivision
- The Peninsula At Amberly
Property Description
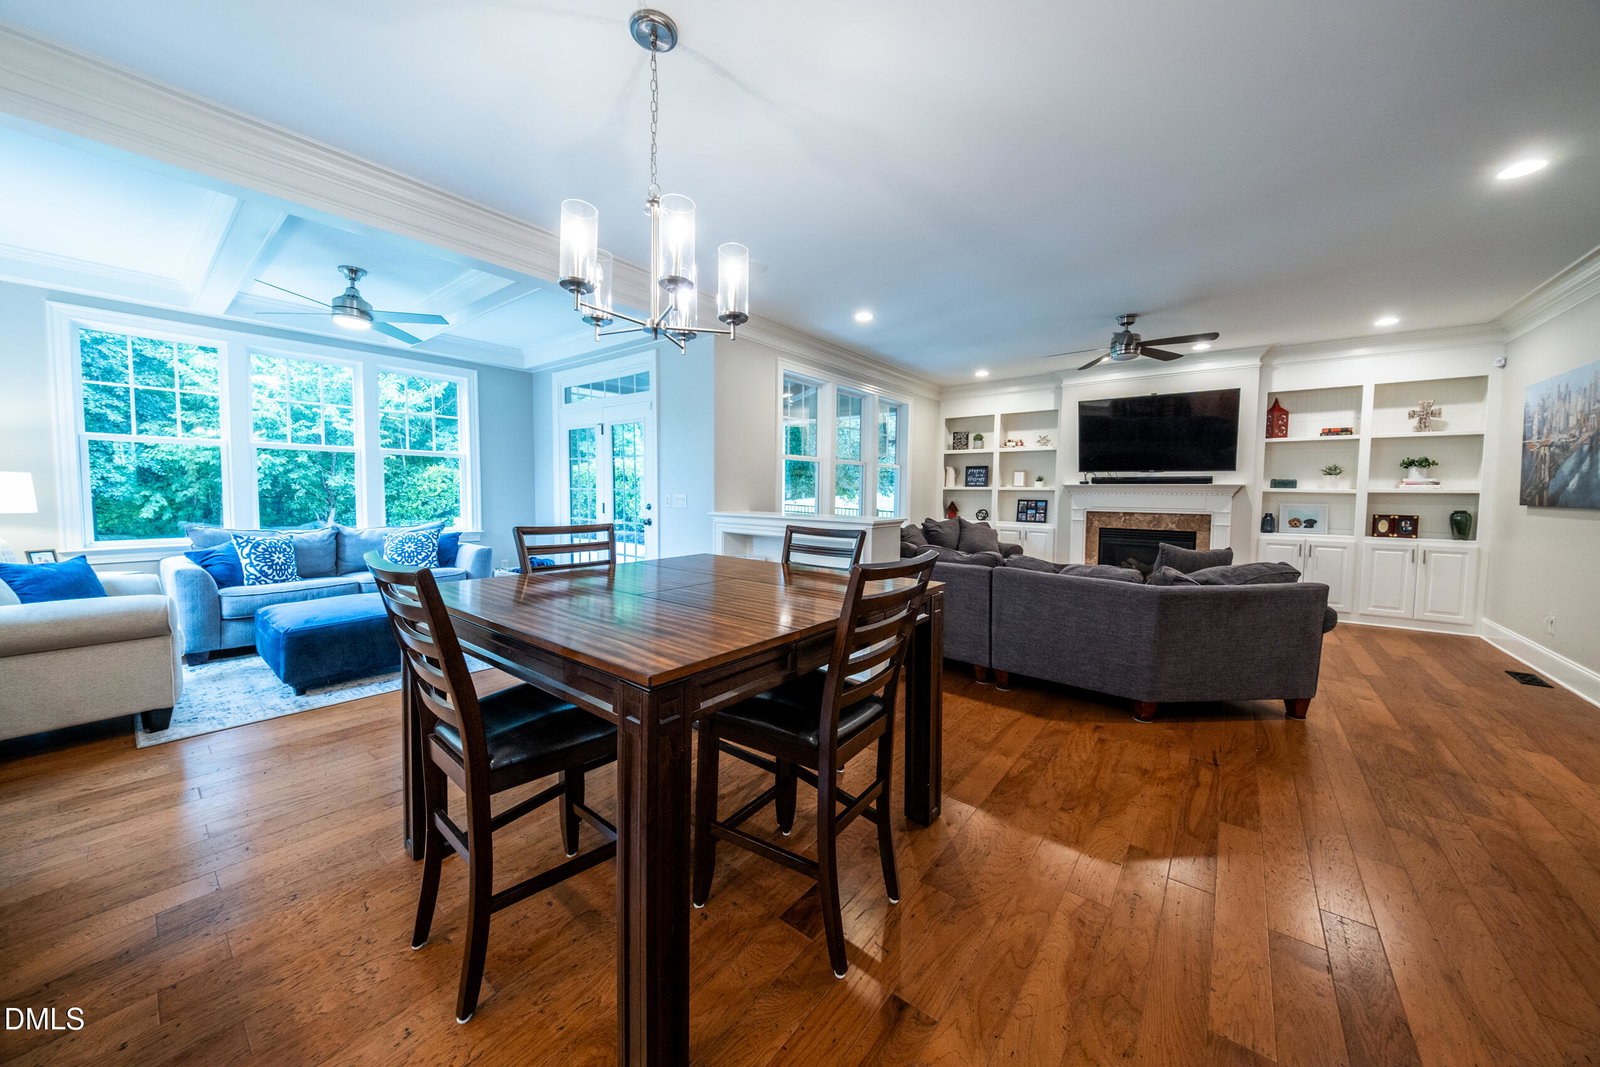
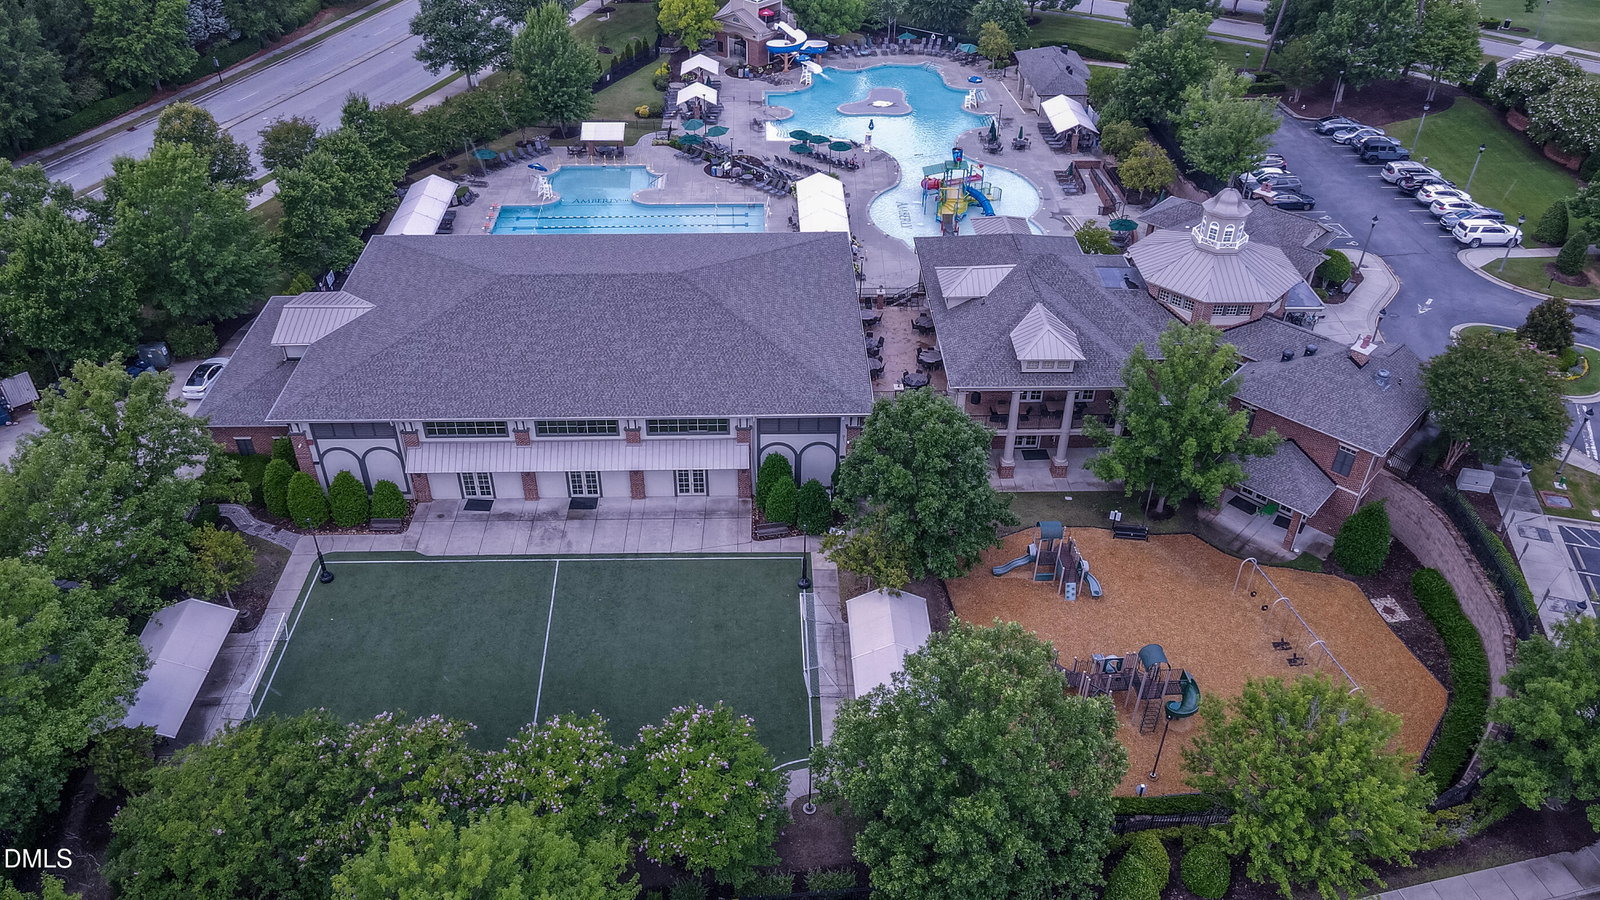
UPDATED PRICE IMPROVEMENT : Welcome to this exceptional five-bedroom, four-and-a-half-bath single-family residence nestled in The Peninsula at Amberly, Cary. This home offers abundant space across its thoughtfully designed layout, providing room for multiple living areas and guest accommodations. The property sits on a private lot backing up to neighborhood HOA owned property, offering generous outdoor space to enjoy. With two garage stalls and a well-appointed floor plan, this residence accommodates modern living with practicality and comfort in mind. Discover the lifestyle opportunity this home presents in The Peninsula at Amberly community.
/u.realgeeks.media/humpreyhyattrealtygroup/Humphrey_and_Hyatt_Stacked_Logo_Color.png)
Additional Information
- Interior Features
- Bar, Breakfast Area, Beamed Ceilings, Bookcases, Ceiling Fans, Chandelier, Crown Molding, Coffered Ceiling(s), Bar-Dry, Double Vanity, High Ceilings, High Speed Internet, Open Floor Plan, Pantry, Recessed Lighting, Soaking Tub, Storage, Stone Counters, Walk-In Closet(s), Shower Only, Separate Shower, Walk-In Shower, Water Closets, Quartz/Quartzite Counters, Smooth Ceilings
- Exterior Features
- Balcony, Private Yard, Rain Gutters, Smart Lock(s), Fenced Yard
- Taxes
- $8,357
- HOA Fee
- $360
- Financing
- VA
- Property Description
- Transitional
- Zoning
- Pddmajor
- Flooring
- Carpet, Tile, Wood
- Appliances
- Cooktop, Double Oven, Dishwasher, Gas Cooktop, LP Gas Water Heater, Microwave, Oven, Range Hood, Self Cleaning Oven, Stainless Steel Appliance(s)
- Heating
- Natural Gas, None, Radiant Floor, Zoned
- Air Conditioning
- Central Air, Zoned
- Stories
- 1
- Levels
- Two
- Roof
- Fiberglass, Shingle
- Foundation
- Crawl Space
- Parking Features
- Attached, Driveway, Garage Faces Front, Garage, Garage Door Opener
- Garage Spaces
- 2
- Elementary School
- Chatham - North Chatham Elementary
- Middle School
- Chatham - Margaret B Pollard Middle School
- High School
- Chatham - Seaforth High School
- View
- Trees/Woods
Mortgage Calculator
Listings provided courtesy of Triangle MLS, Inc. of NC, Internet Data Exchange Database. Information deemed reliable but not guaranteed. © 2026 Triangle MLS, Inc. of North Carolina. Data last updated .