503 Gooseneck Dr Unit B6, Cary, NC 27513
- $235,000
- 2
- BD
- 1
- BA
- 1,058
- SqFt





Seller Representative LPT Realty, LLC
- List Price
- $235,000
- Status
- ACTIVE
- Days on Market
- 69
- Price Change
- ▼ $4,900 1786833375
- MLS#
- 10178796
- Subtype
- Residential
- Style
- Traditional
- Year Built
- 1986
- Bedrooms
- 2
- Bathrooms
- 1
- Full Baths
- 1
- Living Area
- 1,058
- Subdivision
- Chesapeake Condos
Property Description
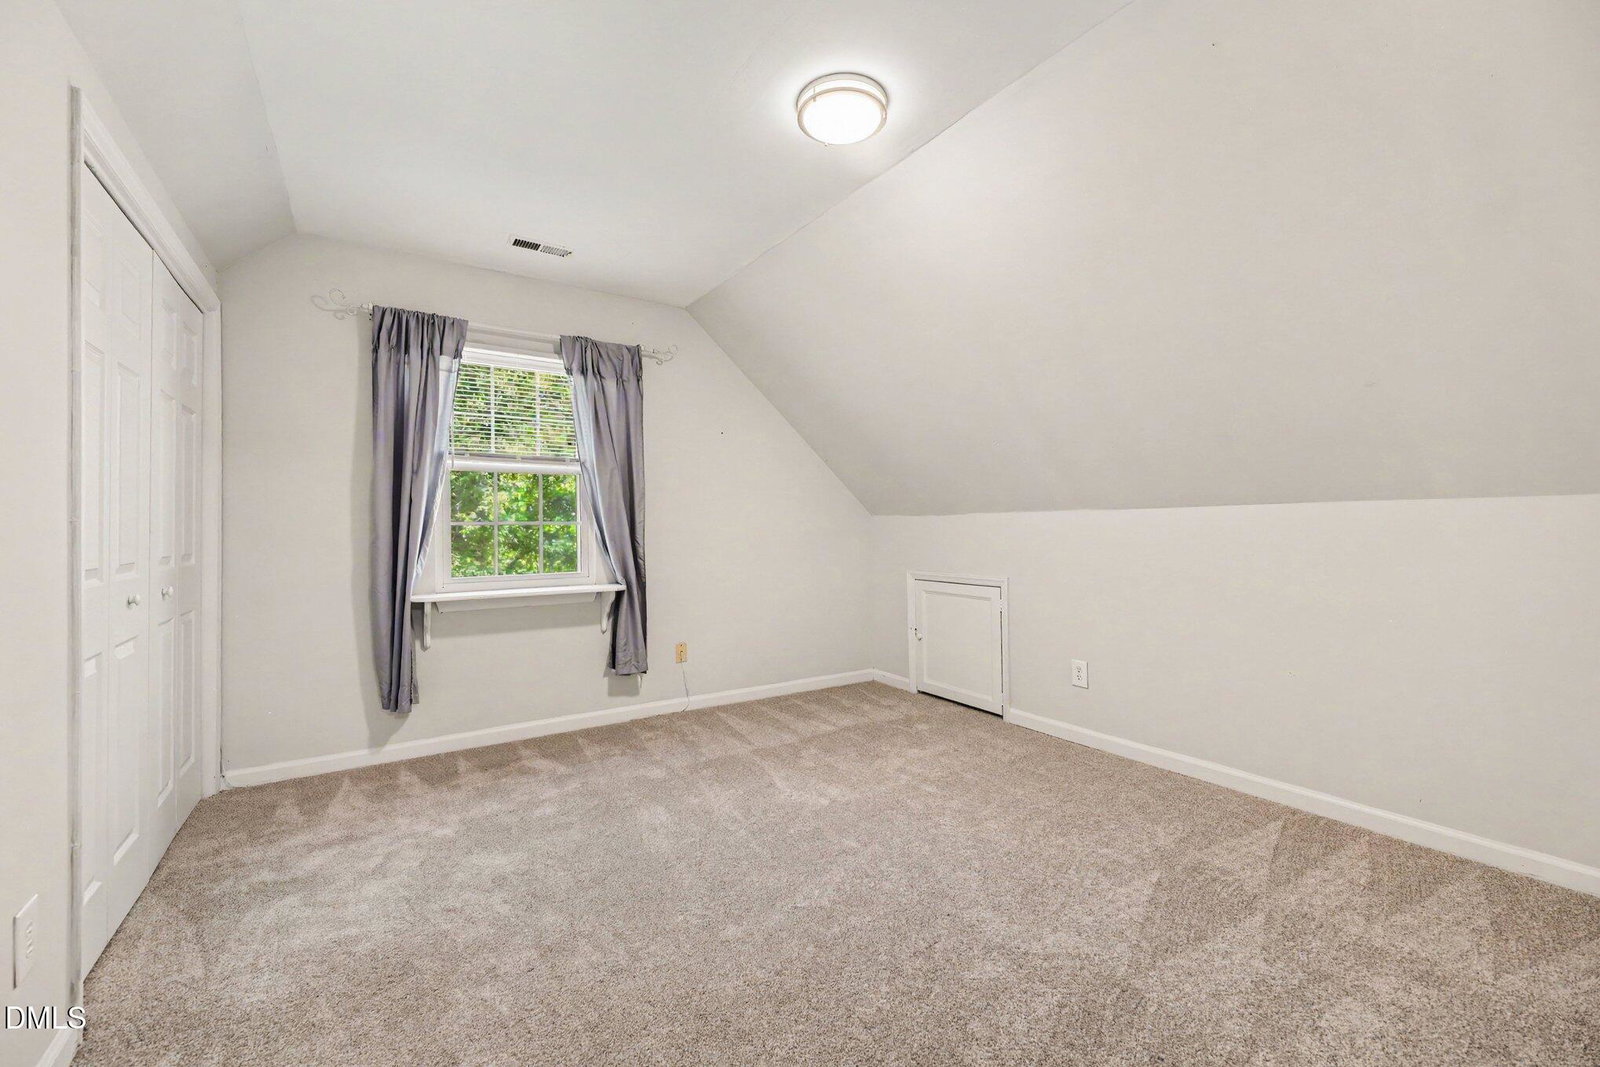
Some homes simply have character—and this is one of them. Unlike many condominiums, this beautifully updated Top Floor- 2-bedroom home welcomes you with soaring cathedral ceilings, exposed wood beams, skylights, and an impressive wall of oversized windows that flood the living space with natural light. The result is a home that feels open, warm, and remarkably larger than its square footage. Thoughtfully updated with fresh paint, new carpet, granite countertops, a newly refinished tub and shower, and a new HVAC system (2024) and water heater (2026) this home offers the perfect blend of timeless architectural charm and modern comfort. Storage is another unexpected bonus. From the spacious walk-in closet in the primary bedroom to the oversized entry closet, second bedroom closet, and two floored knee-wall storage areas upstairs, you'll enjoy space that's rarely found in condominium living. An in-unit laundry closet—with washer and dryer included—adds everyday convenience. Step outside and experience everything that makes Cary one of the Triangle's most sought-after communities. Just minutes from Downtown Cary, Fenton, RTP, SAS, RDU Airport, shopping, restaurants, parks, and greenways, this location makes commuting easy while putting entertainment and recreation at your fingertips. Whether you're searching for your first home, looking to simplify with low-maintenance living, or seeking a smart investment opportunity, this one stands apart from the rest. With its distinctive architecture, abundant natural light, generous storage, and unbeatable location, this is far more than just another condo—it's a home you'll look forward to coming back to every day.
/u.realgeeks.media/humpreyhyattrealtygroup/Humphrey_and_Hyatt_Stacked_Logo_Color.png)
Additional Information
- Interior Features
- Beamed Ceilings, Vaulted/Cathedral Ceilings, Chandelier, Granite Counters, High Ceilings, Open Floor Plan, Pantry, Primary Downstairs, Vaulted/Cathedral Ceilings, Walk-In Closet(s), Bathtub/Shower Combination
- Exterior Features
- Balcony, Rain Gutters
- Taxes
- $2,004
- HOA Fee
- $275
- Property Description
- Traditional
- Zoning
- RMF
- Flooring
- Carpet, Laminate, Plank, Tile
- Appliances
- Dryer, Dishwasher, Exhaust Fan, Electric Water Heater, Electric Range, Refrigerator, Microwave, Stainless Steel Appliance(s), Washer
- Heating
- Heat Pump
- Air Conditioning
- Central Air, Electric
- Stories
- 3
- Levels
- Two
- Roof
- Shingle
- Foundation
- Crawl Space
- Parking Features
- Parking Lot
- Elementary School
- Charlotte Mecklenburg - Reedy Creek Elementary
- Middle School
- Wake - Reedy Creek Middle
- High School
- Wake - Cary High
- View
- Trees/Woods
Mortgage Calculator
Listings provided courtesy of Triangle MLS, Inc. of NC, Internet Data Exchange Database. Information deemed reliable but not guaranteed. © 2026 Triangle MLS, Inc. of North Carolina. Data last updated .