4610 Revere Rd, Durham, NC 27713
- $364,900
- 3
- BD
- 2
- BA
- 1,272
- SqFt



Seller Representative Grow Local Realty, LLC
- List Price
- $364,900
- Status
- ACTIVE
- Days on Market
- 22
- MLS#
- 10179246
- Subtype
- Residential
- Style
- Ranch
- Year Built
- 1960
- Bedrooms
- 3
- Bathrooms
- 2
- Full Baths
- 2
- Living Area
- 1,272
- Lot Size
- 12,197
- Acres
- 0.28
- Subdivision
- Parkwood
Property Description
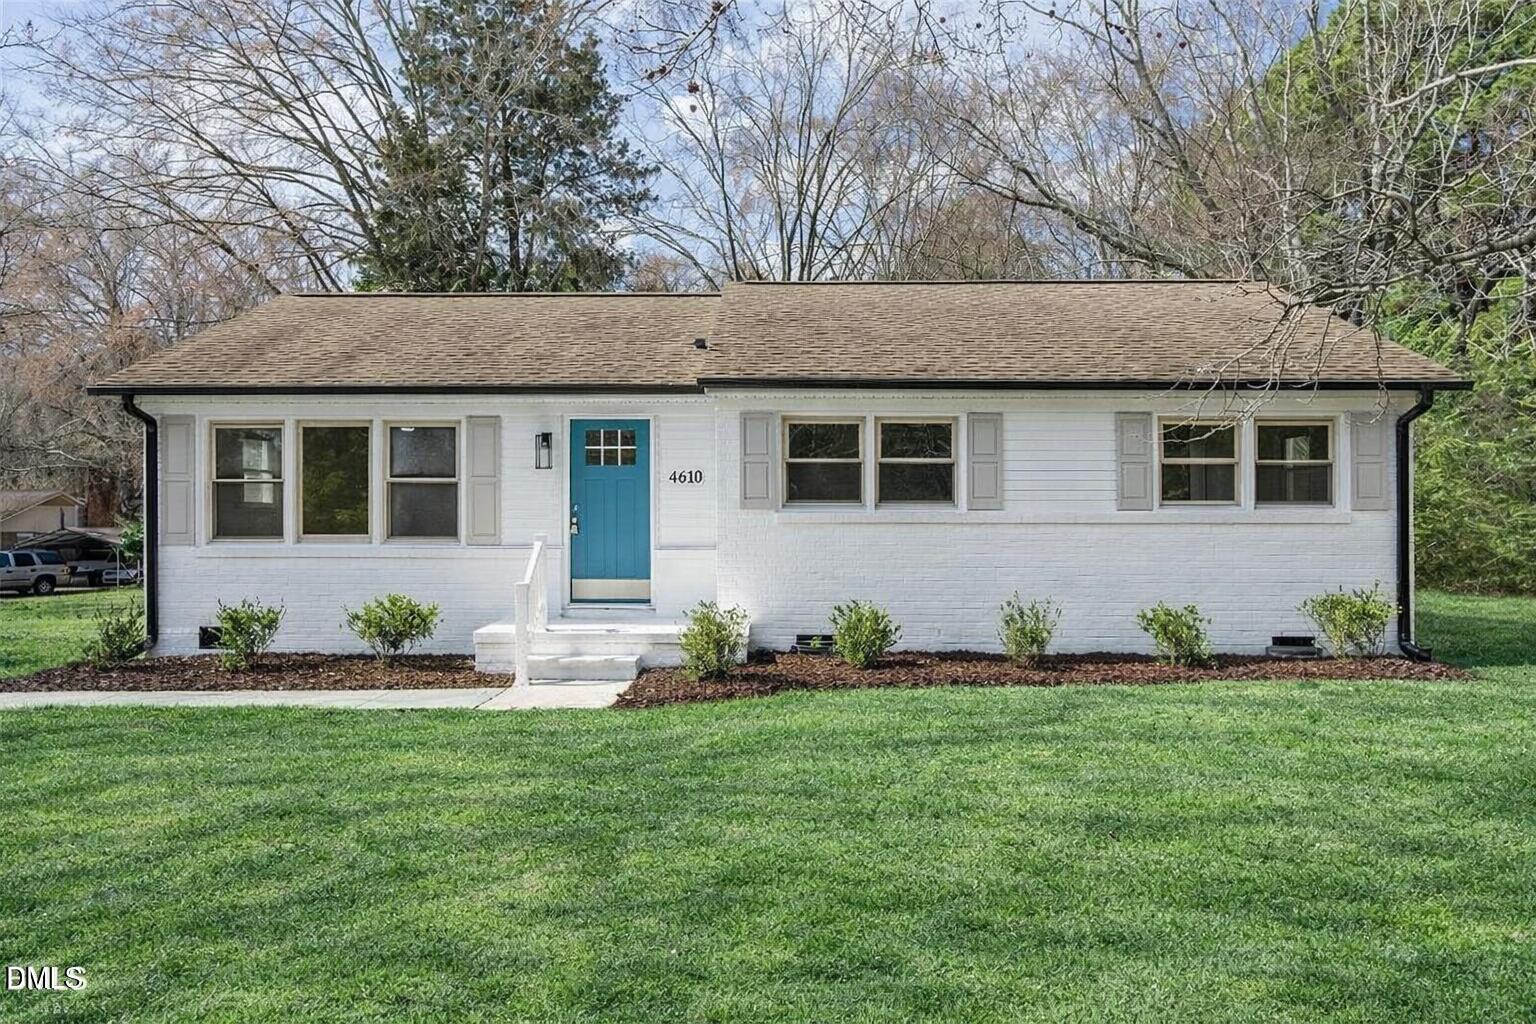
Freshly updated ranch home with beautifully refinished hardwood floors throughout the entire home. The kitchen features new shaker cabinets, quartz countertops, a stylish tile backsplash, and stainless steel appliances. Bathrooms have been fully updated with custom tile showers, tile flooring, and new custom quartz vanities. Enjoy the feel of a like-new home with fresh interior and exterior paint and smooth ceilings throughout. The fenced-in backyard provides a great space for relaxing, entertaining, or pets, and includes a storage shed for added convenience. Conveniently located with easy access to downtown Durham, dining, shopping, and entertainment.
/u.realgeeks.media/humpreyhyattrealtygroup/Humphrey_and_Hyatt_Stacked_Logo_Color.png)
Additional Information
- Interior Features
- Ceiling Fans, Open Floor Plan, Primary Downstairs, Storage, Dining Combo, Bathtub/Shower Combination, Walk-In Shower, Quartz/Quartzite Counters, Smooth Ceilings
- Exterior Features
- Rain Gutters, Storage
- Taxes
- $2,694
- HOA Fee
- $290
- Property Description
- Ranch
- Zoning
- R-10
- Flooring
- Hardwood, Tile
- Appliances
- Dishwasher, Electric Range, Microwave
- Heating
- Central, Forced Air
- Air Conditioning
- Central Air
- Stories
- 1
- Levels
- One
- Roof
- Shingle
- Foundation
- Crawl Space
- Parking Features
- Paved, Driveway
- Elementary School
- Durham - Parkwood Elementary
- Middle School
- Durham - Lowes Grove Middle
- High School
- Durham - Charles E Jordan Sr High School
Mortgage Calculator
Listings provided courtesy of Triangle MLS, Inc. of NC, Internet Data Exchange Database. Information deemed reliable but not guaranteed. © 2026 Triangle MLS, Inc. of North Carolina. Data last updated .