Share this with your friends


252-714-6017
Real Estate Company
600 S Duke St, Durham, NC 27701
- $289,000
- 1
- BD
- 1
- BA
- 648
- SqFt





Seller Representative Urban Durham Realty
- List Price
- $289,000
- Status
- ACTIVE
- Days on Market
- 104
- Price Change
- ▼ $25,900 1791399906
- MLS#
- 10178961
- Subtype
- Residential
- Style
- Contemporary, Modernist
- Year Built
- 2021
- Bedrooms
- 1
- Bathrooms
- 1
- Full Baths
- 1
- Living Area
- 648
- Subdivision
- Not In A Subdivision
- Building Name
- City Port
Property Description
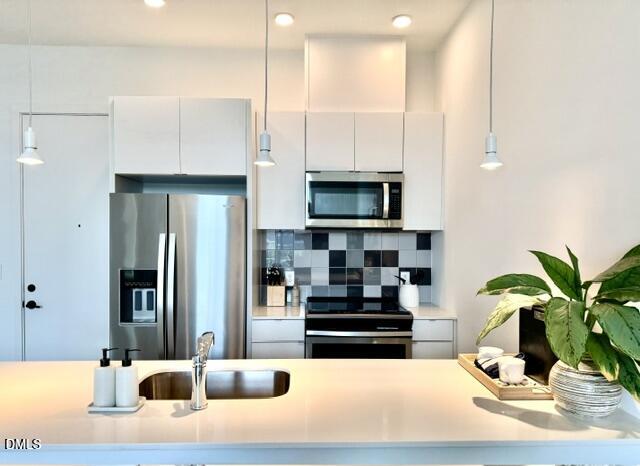
Experience the simplicity and ease of condo living at City Port. This immaculate, fourth floor condo offers the perfect portal to downtown Durham urban living. As a second home, it was gently used. One dedicated parking space conveys. With an efficient floor plan and large dedicated storage closet, this one bedroom features soaring 10-ft ceilings, floor-to-ceiling sliding windows, and premium acoustic sound mitigation. Delight in the contemporary open concept floor plan and modern kitchen design with quartz countertops. The common front entrance welcomes you with a covered patio sitting area. More seating is available inside the lobby which boasts a dedicated package receiving area. The lovely, partially covered rooftop terrace with outdoor grill and industrial kitchen sink, is fun for neighbor gatherings or special celebrations, perfect for hosting or catching the fireworks during the Durham Bulls baseball season and Fourth of July! City sidewalks give access to Brightleaf Square, Main Street, Ninth Street, NCCU, and Duke University campuses. You'll love the ease of living at City Port!
/u.realgeeks.media/humpreyhyattrealtygroup/Humphrey_and_Hyatt_Stacked_Logo_Color.png)
Additional Information
- Interior Features
- Ceiling Fans, High Ceilings, High Speed Internet, Open Floor Plan, Pantry, Quartz/Quartzite Counters
- Exterior Features
- Awning(s), Barbecue, Covered Courtyard, Gas Grill, Outdoor Grill, Outdoor Kitchen
- Taxes
- $3,809
- HOA Fee
- $257
- Building Name
- City Port
- Property Description
- Contemporary, Modernist
- Flooring
- Hardwood, Tile, Wood
- Appliances
- Dryer, Dishwasher, Exhaust Fan, Electric Range, Electric Water Heater, Refrigerator, Microwave, Range, Refrigerator, Stainless Steel Appliance(s), Washer, Washer/Dryer, Water Heater
- Heating
- Forced Air, Heat Pump, None
- Air Conditioning
- Central Air, Heat Pump
- Levels
- One
- Roof
- Composition
- Foundation
- Concrete Perimeter
- Elementary School
- Durham - George Watts Elementary
- Middle School
- Durham - Brogden Middle
- High School
- Durham - Riverside High
- View
- City, Skyline
How much is your home worth?
...get instant property value now!
Mortgage Calculator
Listings provided courtesy of Triangle MLS, Inc. of NC, Internet Data Exchange Database. Information deemed reliable but not guaranteed. © 2026 Triangle MLS, Inc. of North Carolina. Data last updated .