1033 Kennicott Ave, Cary, NC 27513
- $1,050,000
- 5
- BD
- 4
- BA
- 4,768
- SqFt





Seller Representative Keller Williams Legacy
- List Price
- $1,050,000
- Status
- ACTIVE
- Days on Market
- 58
- Price Change
- ▼ $50,000 1786562713
- MLS#
- 10182013
- Subtype
- Residential
- Style
- Transitional
- Year Built
- 2006
- Bedrooms
- 5
- Bathrooms
- 4
- Full Baths
- 4
- Living Area
- 4,768
- Lot Size
- 12,197
- Acres
- 0.28
- Subdivision
- Weston Oaks
Property Description
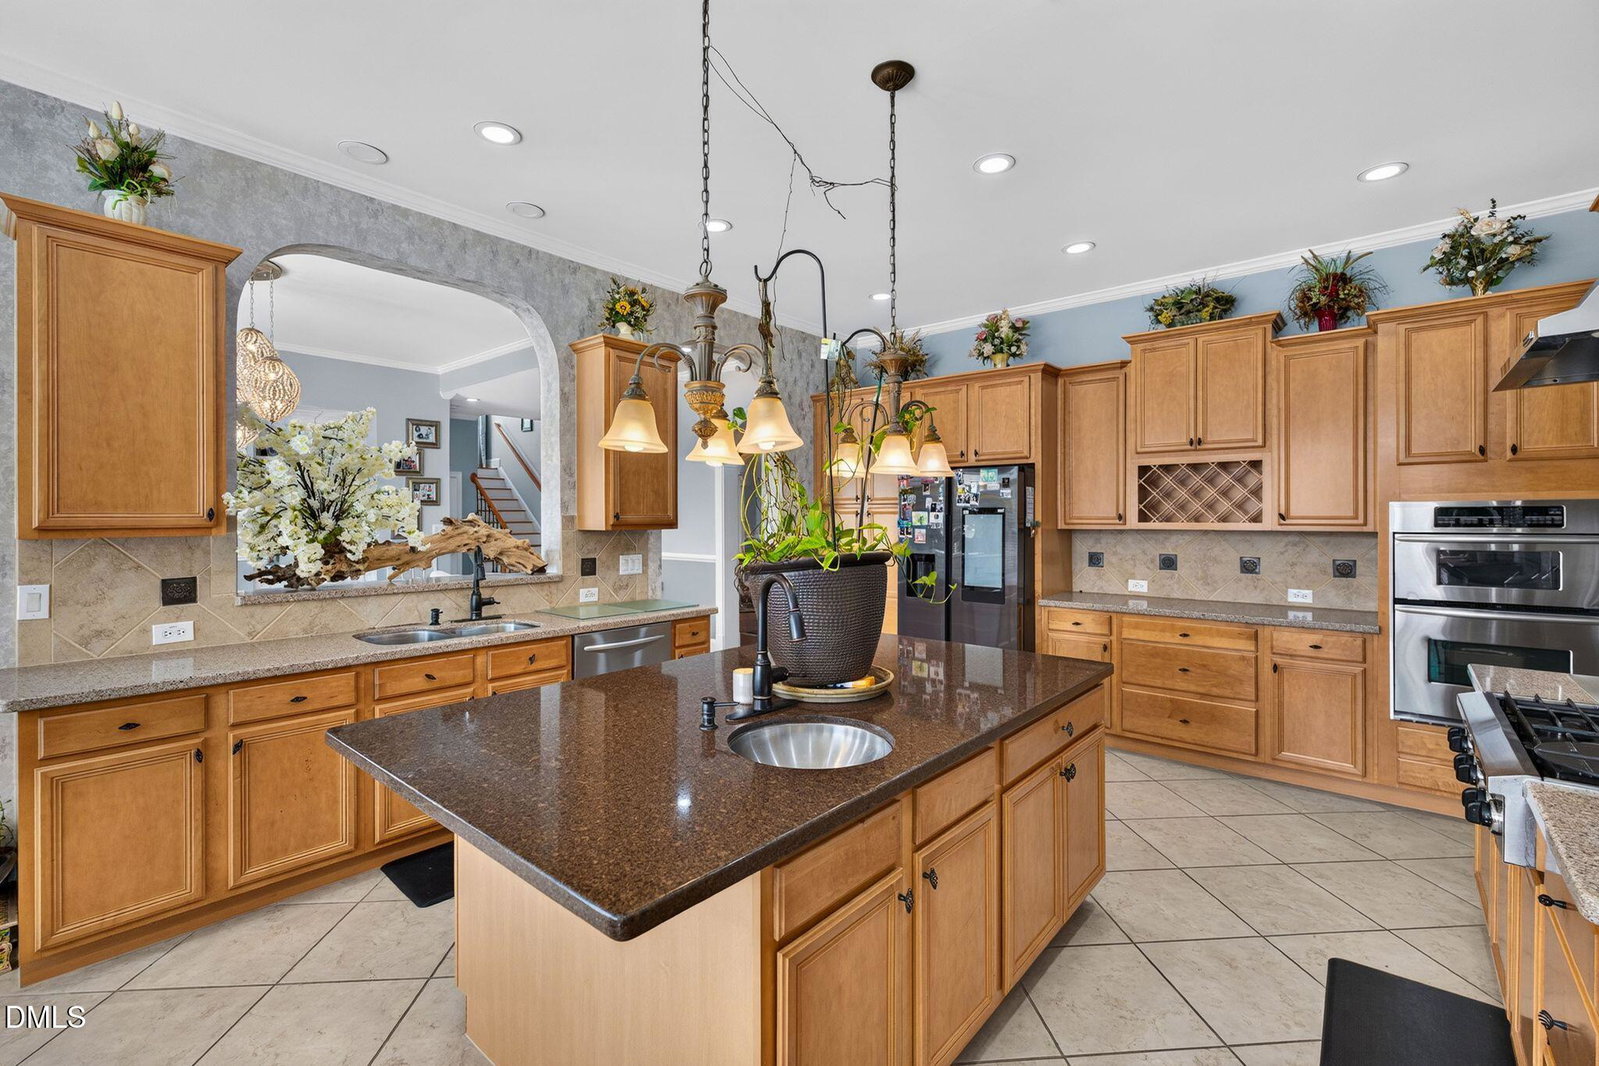
This beautifully maintained home offers exceptional curb appeal and a highly desirable floor plan with a first-floor bedroom and full bath. The open-concept design features hardwood floors throughout and a huge gourmet kitchen with granite countertops, stainless steel appliances, abundant cabinetry, a large center island with prep sink, and plenty of workspace—perfect for everyday living and entertaining. The spacious family room includes custom built-ins and a cozy gas fireplace. The luxurious primary suite boasts a generous walk-in closet, while two staircases and two Juliet balconies add distinctive architectural charm and character. Thoughtful upgrades continue outside with a beautifully landscaped yard, irrigation system, and a new deck, ideal for relaxing or hosting guests. Located in one of Cary's most sought-after areas, this home is just minutes from RTP, I-40, RDU Airport, shopping, dining, and parks, offering the perfect blend of comfort and convenience. With 5 bedrooms, 4 full baths, premium finishes, flexible living spaces, and an unbeatable location, this move-in-ready home presents an exceptional opportunity and outstanding value compared to similar homes in the area. Don't miss your chance to own a home that truly offers space, style, and incredible value.
/u.realgeeks.media/humpreyhyattrealtygroup/Humphrey_and_Hyatt_Stacked_Logo_Color.png)
Additional Information
- Interior Features
- Bookcases, Ceiling Fans, Chandelier, Crown Molding, Entrance Foyer, Granite Counters, High Ceilings, Kitchen Island, Recessed Lighting, Soaking Tub, Tray Ceiling(s), Walk-In Closet(s), Walk-In Shower, Water Closets
- Exterior Features
- Rain Gutters
- Taxes
- $9,619
- HOA Fee
- $472
- Property Description
- Transitional
- Zoning
- R12P
- Flooring
- Carpet, Hardwood, Tile
- Appliances
- Dishwasher, Gas Cooktop, LP Gas Water Heater, Microwave, Range Hood, Stainless Steel Appliance(s), Vented Exhaust Fan, Wall Oven
- Heating
- Electric, Heat Pump, Natural Gas
- Air Conditioning
- Central Air, Electric
- Stories
- 2
- Levels
- Three Or More
- Roof
- Shingle
- Foundation
- Crawl Space
- Parking Features
- Attached, Paved, Driveway, Garage Faces Front, Garage, Garage Door Opener
- Garage Spaces
- 2
- Elementary School
- Wake - Northwoods Elementary
- Middle School
- Wake - West Cary Middle
- High School
- Wake - Cary High
- View
- Neighborhood
Mortgage Calculator
Listings provided courtesy of Triangle MLS, Inc. of NC, Internet Data Exchange Database. Information deemed reliable but not guaranteed. © 2026 Triangle MLS, Inc. of North Carolina. Data last updated .