5021 Sandlewood Dr, Raleigh, NC 27609
- $1,449,000
- 5
- BD
- 4
- BA
- 3,624
- SqFt








Seller Representative Compass -- Raleigh
- List Price
- $1,449,000
- Status
- ACTIVE
- Days on Market
- 64
- Price Change
- ▼ $50,000 1787183815
- MLS#
- 10180245
- Subtype
- Residential
- Style
- Traditional, Transitional
- Year Built
- 2020
- Bedrooms
- 5
- Bathrooms
- 4
- Full Baths
- 4
- Living Area
- 3,624
- Lot Size
- 13,504
- Acres
- 0.31
- Subdivision
- Ashley Park
- Neighborhood
- North Hills
Property Description
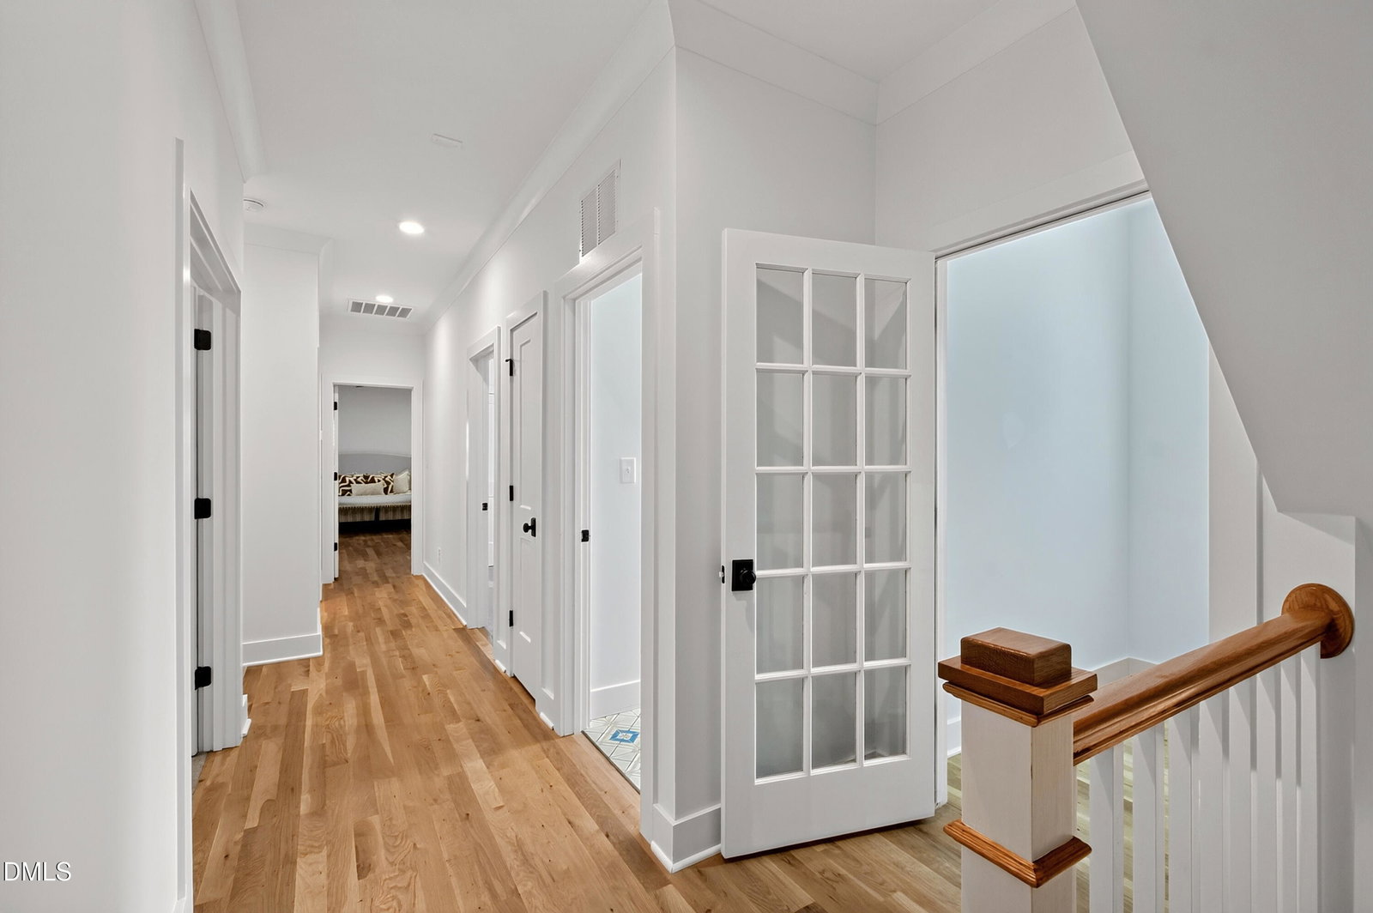
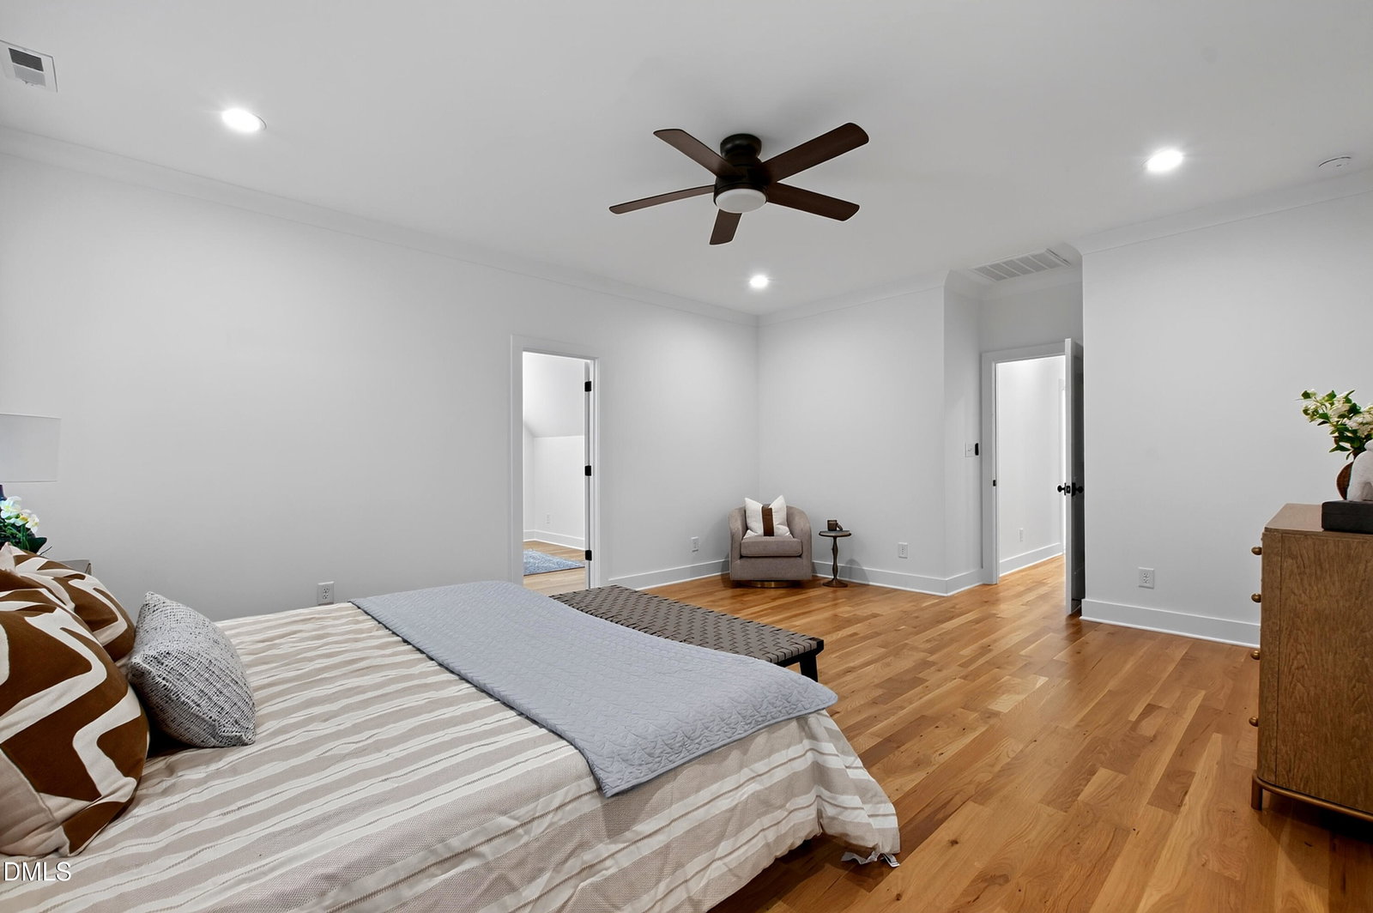
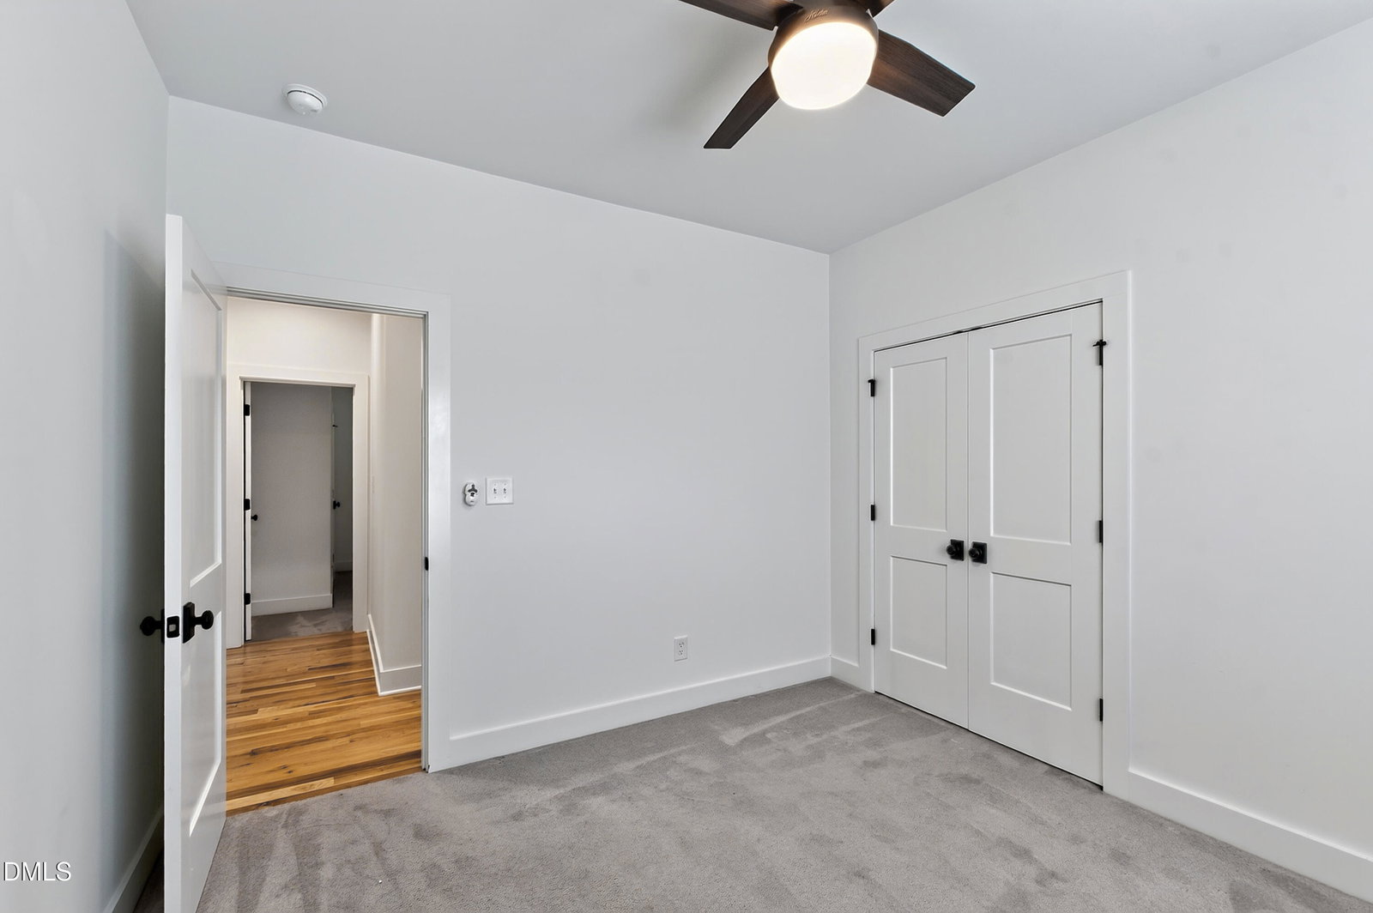
The address delivers first. Midtown Raleigh, moments from North Hills and the emerging Innovation District, minutes from I-440, twelve minutes from Downtown Raleigh [VERIFY: confirm Inside the Beltline status before publishing]. And on a 0.31-acre landscaped homesite at that address, a custom-built home spanning three levels with five bedrooms, four full baths, and 3,624 square feet designed for the full range of daily life. An oversized island with bar seating, a walk-in pantry, a dry bar, a coffee station, and a casual dining area anchor the main-level kitchen. A formal dining room, a main-level guest suite, a functional mudroom, and a two-car garage complete the ground floor. A screened porch and stone patio overlook a private fenced backyard built for outdoor living year-round. The primary suite includes an attached private office or flex room, two additional bedrooms, and a spacious bonus room. The third level adds a recreation room, fifth bedroom, full bath, and abundant walk-in storage. This is what custom construction in this location looks like.
/u.realgeeks.media/humpreyhyattrealtygroup/Humphrey_and_Hyatt_Stacked_Logo_Color.png)
Additional Information
- Interior Features
- Breakfast Area, Bookcases, Ceiling Fans, Crown Molding, Double Vanity, Eat-In Kitchen, Kitchen Island, Open Floor Plan, Pantry, Storage, Walk-In Closet(s), Quartz/Quartzite Counters, Smooth Ceilings
- Exterior Features
- Private Yard, Rain Gutters, Fenced Yard
- Taxes
- $10,645
- Property Description
- Traditional, Transitional
- Zoning
- R-4
- Flooring
- Carpet, Hardwood, Tile
- Appliances
- Dishwasher, Gas Range, LP Gas Water Heater, Microwave, Plumbed For Ice Maker, Range Hood, Water Heater, Washer/Dryer
- Heating
- Forced Air, Natural Gas, Natural Gas
- Air Conditioning
- Central Air, Ceiling Fan(s)
- Stories
- 3
- Levels
- Three Or More
- Roof
- Shingle
- Foundation
- Crawl Space
- Parking Features
- Driveway, Garage Faces Front, Garage
- Garage Spaces
- 2
- Elementary School
- Wake - Green Elementary
- Middle School
- Wake - Carroll Middle
- High School
- Wake - Sanderson High
- View
- Trees/Woods
Mortgage Calculator
Listings provided courtesy of Triangle MLS, Inc. of NC, Internet Data Exchange Database. Information deemed reliable but not guaranteed. © 2026 Triangle MLS, Inc. of North Carolina. Data last updated .