5415 Nessee St, Fayetteville, NC 28314
- $360,000
- 3
- BD
- 3
- BA
- 2,028
- SqFt





Seller Representative OLIVE & CO REALTY
- List Price
- $360,000
- Status
- ACTIVE
- Days on Market
- 38
- Price Change
- ▼ $5,000 1783756865
- MLS#
- LP764807
- Subtype
- Residential
- Year Built
- 2014
- Bedrooms
- 3
- Bathrooms
- 3
- Full Baths
- 2
- Half Baths
- 1
- Living Area
- 2,028
- Subdivision
- Highcroft
Property Description
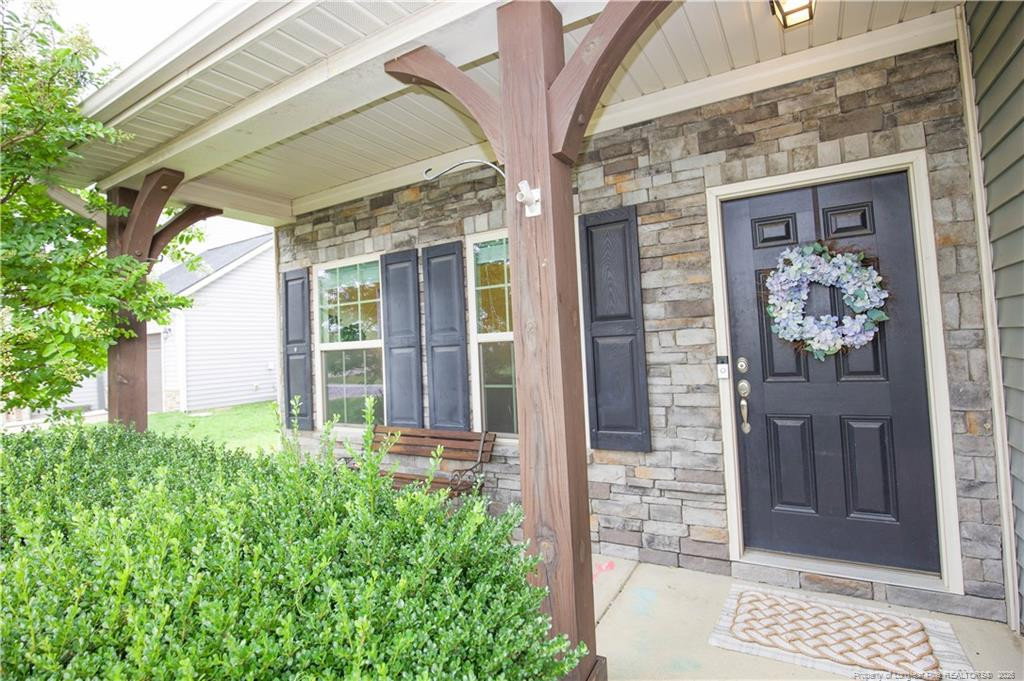
Welcome into a stunning foyer that opens to a spacious dining room featuring a coffered ceiling and elegant wainscoting. The foyer flows seamlessly into an oversized family room, perfectly connected to the bright kitchen, complete with granite countertops, an undermount sink with pull-out sprayer, and a convenient bar-top ideal for casual dining or homework time. The staircase is thoughtfully tucked away for added privacy.Upstairs, you’ll find a versatile loft space—perfect for a media room or home office—along with an expansive primary suite boasting a large walk-in closet. The en-suite bath includes a double vanity, separate tub and shower, and a private water closet. Two generously sized secondary bedrooms, a spacious laundry room, and an additional full bath complete the second level.Outside, enjoy a three-car garage with ample storage space, plus a fully fenced backyard designed for entertaining, featuring a covered porch and dedicated BBQ patio area.This beautiful home truly has it all—don’t miss it!
/u.realgeeks.media/humpreyhyattrealtygroup/Humphrey_and_Hyatt_Stacked_Logo_Color.png)
Additional Information
- Interior Features
- Ceiling Fans, Entrance Foyer, Granite Counters, Tray Ceiling(s), Walk-In Closet(s), Separate Shower
- Exterior Features
- Rain Gutters, Fenced Yard
- HOA Fee
- $240
- Zoning
- SF10 - Single Family Res
- Flooring
- Carpet, Hardwood, Tile, Vinyl
- Appliances
- Disposal, Dishwasher, Microwave, Range, Refrigerator
- Heating
- Forced Air, Zoned
- Air Conditioning
- Central Air, Electric
- Levels
- Two
- Parking Features
- Attached
- Garage Spaces
- 3
Mortgage Calculator
Listings provided courtesy of Triangle MLS, Inc. of NC, Internet Data Exchange Database. Information deemed reliable but not guaranteed. © 2026 Triangle MLS, Inc. of North Carolina. Data last updated .