209 Halpen Dr, Cary, NC 27513
- $640,000
- 3
- BD
- 3
- BA
- 2,064
- SqFt



Seller Representative Keller Williams Realty Cary
- List Price
- $640,000
- Status
- ACTIVE
- Days on Market
- 44
- Price Change
- ▼ $10,000 1785544018
- MLS#
- 10175464
- Subtype
- Residential
- Style
- Traditional, Transitional
- Year Built
- 1995
- Bedrooms
- 3
- Bathrooms
- 3
- Full Baths
- 2
- Half Baths
- 1
- Living Area
- 2,064
- Lot Size
- 12,197
- Acres
- 0.28
- Subdivision
- Preston
Property Description
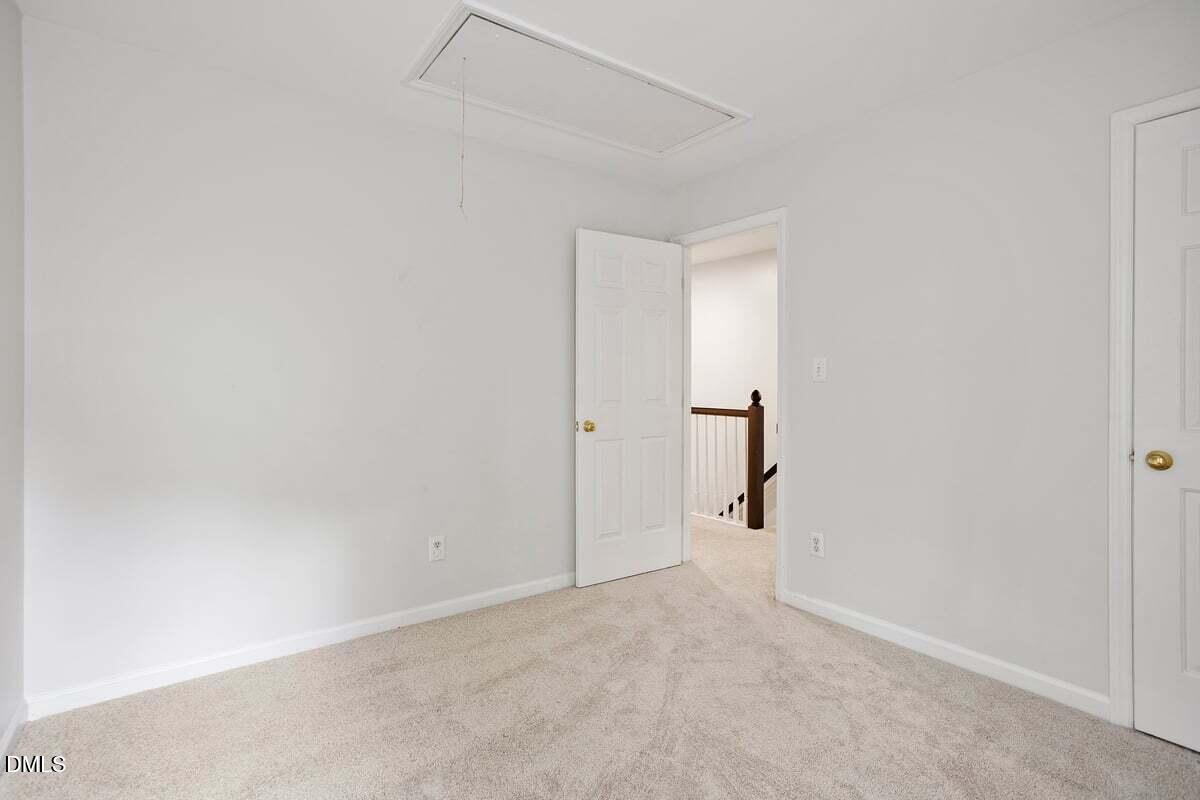
New HVAC July 2026, Fiber cement, New windows 2024, must see Welcome to Prestonwood Country Club living at its finest! This beautifully updated home offers the perfect blend of comfort, style, and convenience in one of the Triangle's most sought-after communities. Built in 1995 and thoughtfully enhanced, this spacious home features 3 bedrooms, a large bonus room, formal living and dining rooms, a bright eat-in kitchen, and a comfortable family room designed for everyday living and entertaining. Recent upgrades include stunning quartz countertops, designer tile backsplash, updated cabinetry, new toilets, windows, and durable fiber cement siding for lasting curb appeal and peace of mind. The fenced backyard provides a private outdoor retreat perfect for relaxing, gardening, pets, or entertaining guests. Ideally located just minutes from premier shopping, dining, parks, and everyday conveniences, with easy access to major highways and only 15 minutes from Raleigh-Durham International Airport. Enjoy the lifestyle, amenities, and convenience that make Prestonwood Country Club one of Cary's most desirable addresses. Separate Membershio for Prestonwood Country Club Don't miss this exceptional opportunity to own an updated home in a prime location with space for everyone to live, work, and play!
/u.realgeeks.media/humpreyhyattrealtygroup/Humphrey_and_Hyatt_Stacked_Logo_Color.png)
Additional Information
- Interior Features
- Ceiling Fans, Eat-In Kitchen, Kitchen Island, Pantry, Recessed Lighting, Separate Shower
- Exterior Features
- Fenced Yard
- Taxes
- $5,305
- HOA Fee
- $450
- Financing
- Conventional
- Property Description
- Traditional, Transitional
- Zoning
- R12P
- Flooring
- Carpet, Vinyl, Wood
- Appliances
- Disposal, Dishwasher, Gas Range, Microwave, Refrigerator, Water Heater
- Heating
- Forced Air
- Air Conditioning
- Gas
- Stories
- 2
- Levels
- Two
- Roof
- Shingle
- Foundation
- Crawl Space
- Garage Spaces
- 2
- Elementary School
- Wake - Weatherstone Elementary
- Middle School
- Wake - West Cary Middle
- High School
- Wake - Green Hope High
Mortgage Calculator
Listings provided courtesy of Triangle MLS, Inc. of NC, Internet Data Exchange Database. Information deemed reliable but not guaranteed. © 2026 Triangle MLS, Inc. of North Carolina. Data last updated .