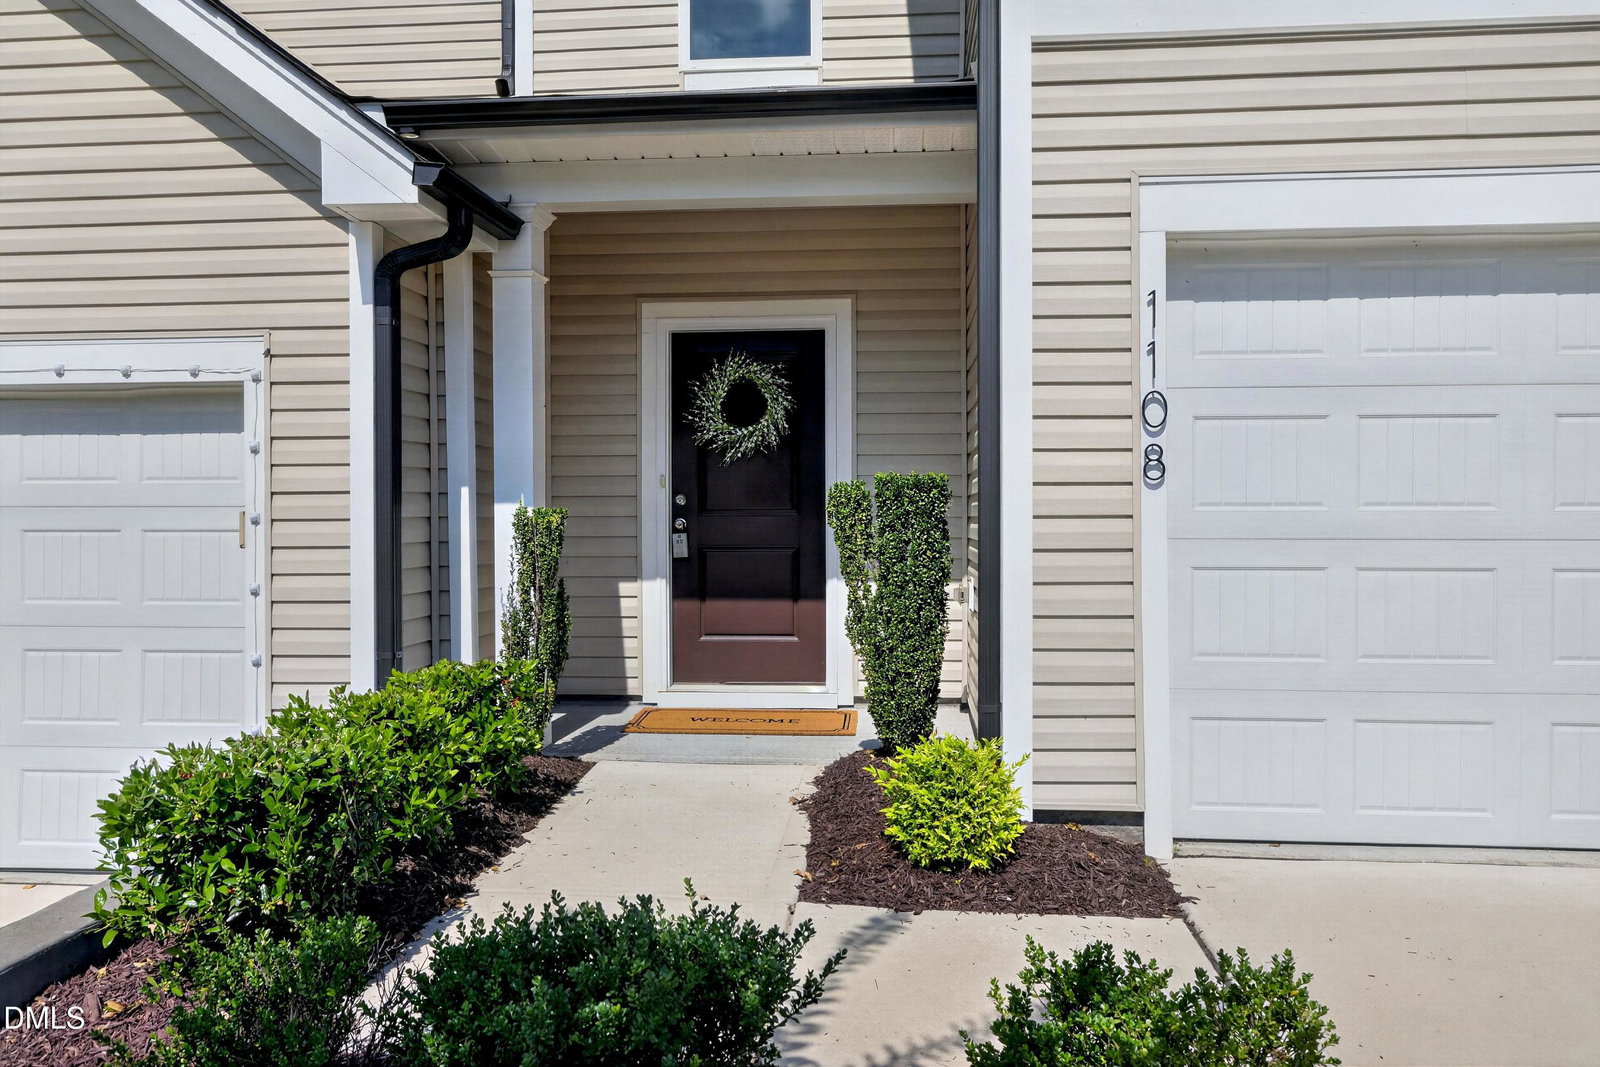
1108 Tigerlily Way, Durham, NC 27703
- $370,000
- 3
- BD
- 3
- BA
- 1,821
- SqFt






Seller Representative RE/MAX United
- List Price
- $370,000
- Status
- ACTIVE
- Days on Market
- 81
- Price Change
- ▼ $5,000 1786745088
- MLS#
- 10176190
- Subtype
- Residential
- Style
- Transitional
- Year Built
- 2021
- Bedrooms
- 3
- Bathrooms
- 3
- Full Baths
- 2
- Half Baths
- 1
- Living Area
- 1,821
- Lot Size
- 3,485
- Acres
- 0.08
- Subdivision
- Lakeshore
Property Description
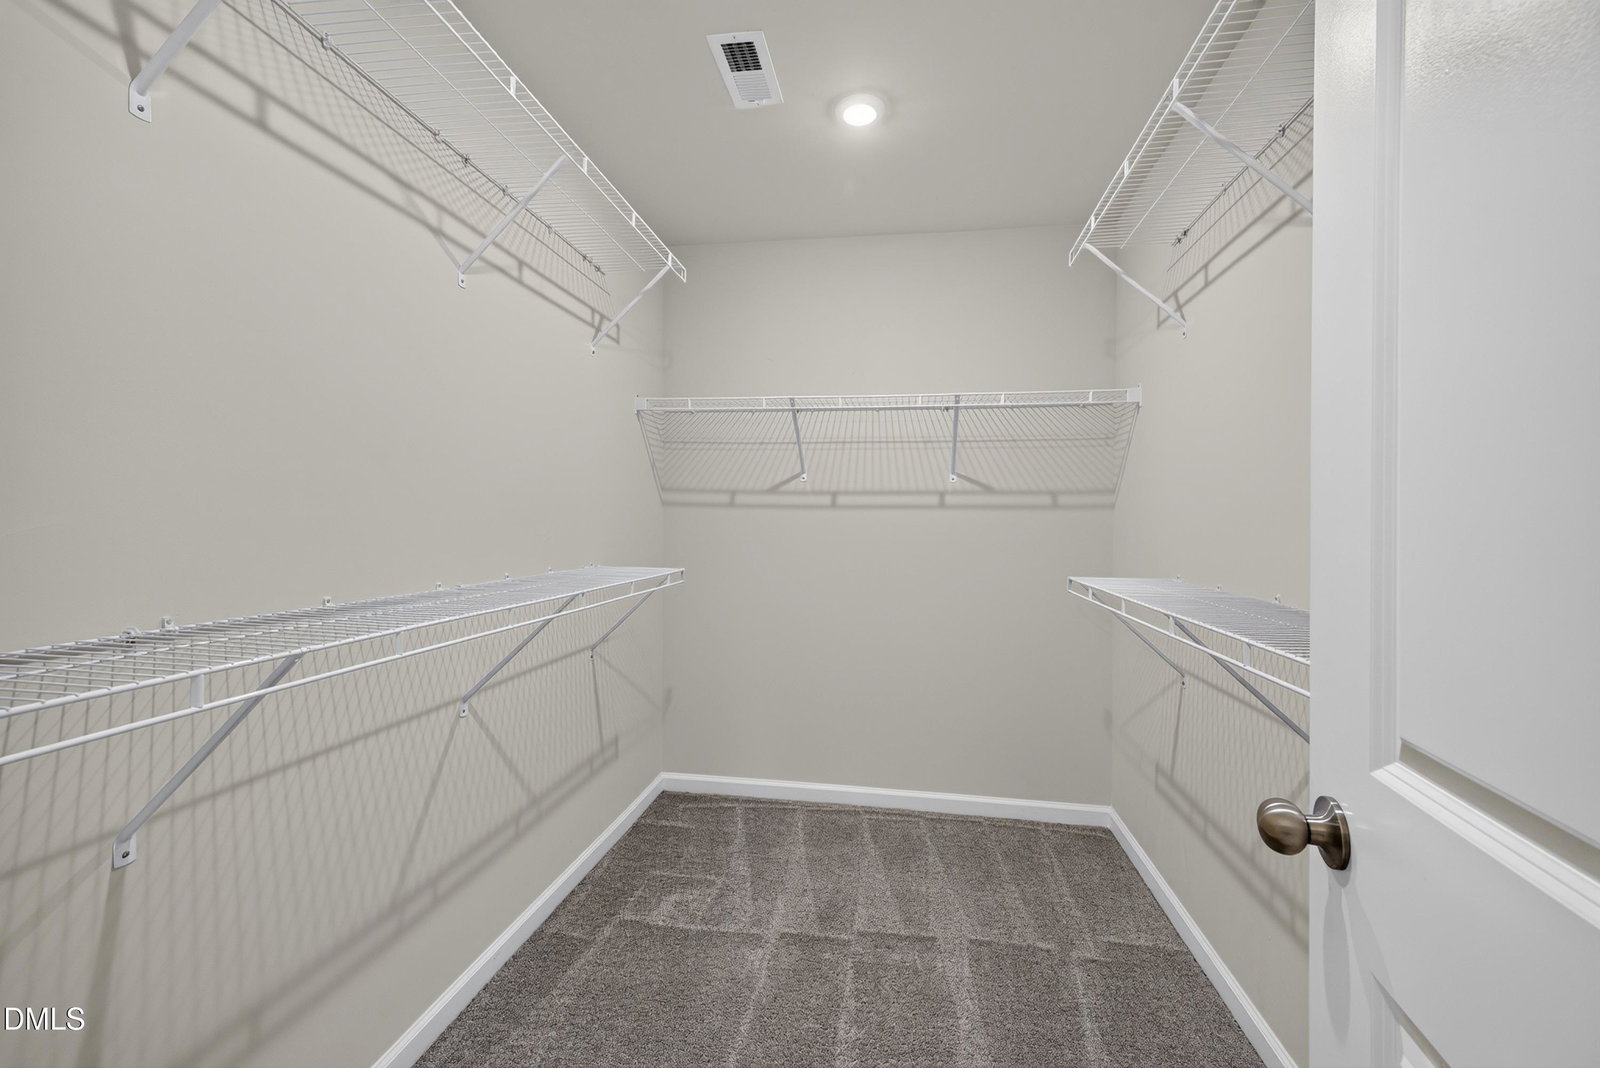
Welcome to this beautifully maintained townhome in Lakeshore, offering the perfect blend of modern style, move-in ready convenience, and backing to open space with peaceful wooded views. The open-concept floor plan is filled with natural light and features vinyl plank flooring on the main level, neutral paint, and a spacious family room with a gas log fireplace. Enjoy the spacious dining area with access to the patio and backyard. This well-appointed kitchen offers granite countertops, wood cabinetry, Whirlpool SS appliances, gas range and pantry. Upstairs, the private primary suite overlooks the wooded backdrop and includes a spacious walk-in closet and an en-suite bath with double vanity, tiled shower with built-in bench, water closet, and linen closet. Two additional bedrooms provide generous closet space, and the conveniently located laundry room includes the washer and dryer. The refrigerator also conveys, making this home truly move-in ready. Enjoy the convenience of an attached two-car garage, nearby guest parking, and HOA-maintained landscaping, along with exceptional Lakeshore community amenities including a pool, clubhouse, fitness center, playground, dog park, pavilion, and scenic lakes. Built in 2021 and better than many new construction opportunities, this home already includes valuable upgrades and everyday conveniences, including window blinds, a gas log fireplace, and the refrigerator, washer, and dryer. The private setting backing to open space and woods offers a peaceful view that is increasingly hard to find in newer communities. Enjoy a low-maintenance lifestyle just minutes from RTP, downtown Raleigh, Durham, shopping, dining, and major highways. Whether you're looking for your next home or a quality investment property, this Lakeshore townhome delivers comfort, convenience, and outstanding value.
/u.realgeeks.media/humpreyhyattrealtygroup/Humphrey_and_Hyatt_Stacked_Logo_Color.png)
Additional Information
- Interior Features
- Chandelier, Double Vanity, Entrance Foyer, Granite Counters, Open Floor Plan, Pantry, Vaulted/Cathedral Ceilings, Walk-In Closet(s), Dining Combo, Separate Shower, Bathtub/Shower Combination, Water Closets, Smooth Ceilings
- Exterior Features
- Private Entrance
- Taxes
- $4,044
- HOA Fee
- $405
- Financing
- None
- Property Description
- Transitional
- Flooring
- Carpet, Tile, Vinyl
- Appliances
- Dryer, Disposal, Dishwasher, Gas Range, Microwave, Refrigerator, Stainless Steel Appliance(s), Washer, Water Heater
- Heating
- Forced Air
- Air Conditioning
- Central Air
- Levels
- Two
- Roof
- Shingle
- Foundation
- Slab
- Parking Features
- Attached, Paved, Driveway, Garage Faces Front, Garage, Inside Entrance
- Garage Spaces
- 2
- Elementary School
- Durham - Bethesda Elementary
- Middle School
- Durham - Neal Middle
- High School
- Durham - Southern School of Energy and Sustainability
Mortgage Calculator
Listings provided courtesy of Triangle MLS, Inc. of NC, Internet Data Exchange Database. Information deemed reliable but not guaranteed. © 2026 Triangle MLS, Inc. of North Carolina. Data last updated .