Share this with your friends


252-714-6017
Real Estate Company
2 Waterview Ct, Durham, NC 27703
- $465,000
- 3
- BD
- 3
- BA
- 2,256
- SqFt








Seller Representative NorthGroup Real Estate, Inc.
- List Price
- $465,000
- Status
- ACTIVE
- Days on Market
- 108
- Price Change
- ▼ $5,000 1791167119
- MLS#
- 10175127
- Subtype
- Residential
- Style
- Traditional
- Year Built
- 1996
- Bedrooms
- 3
- Bathrooms
- 3
- Full Baths
- 2
- Half Baths
- 1
- Living Area
- 2,256
- Lot Size
- 13,068
- Acres
- 0.30
- Subdivision
- Grove Park
Property Description
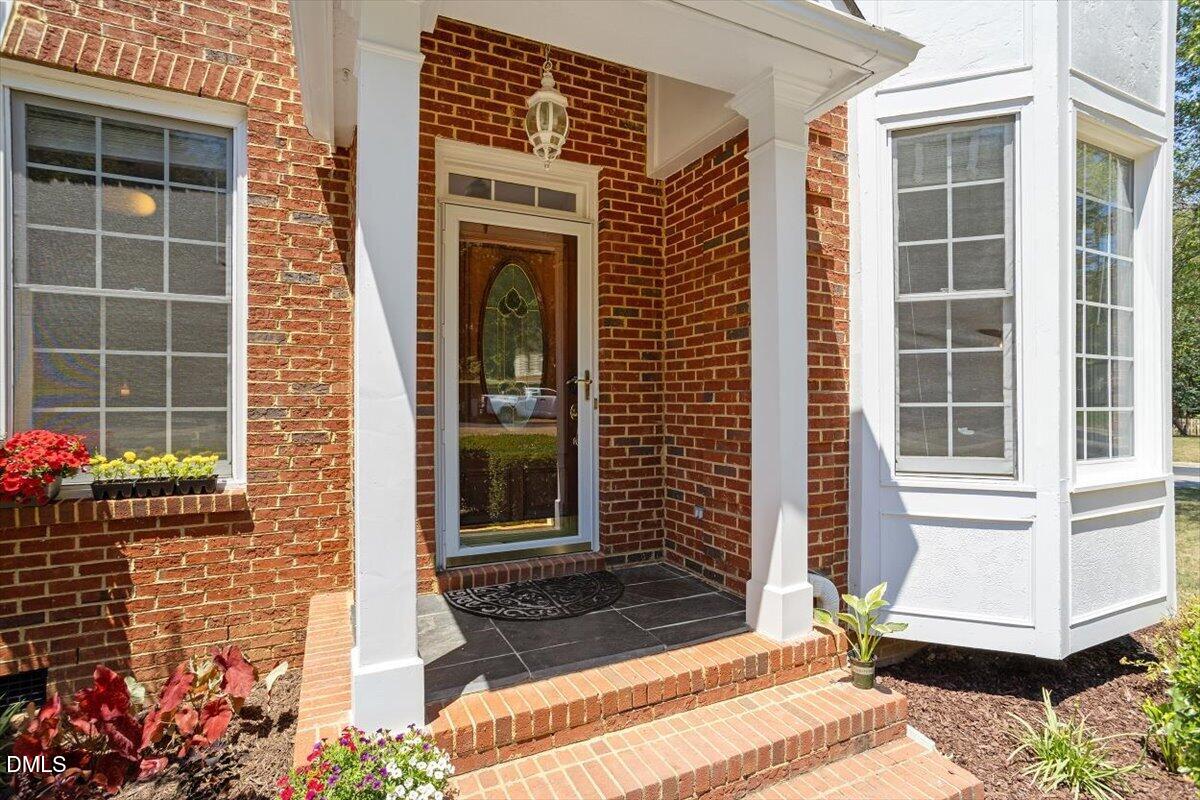
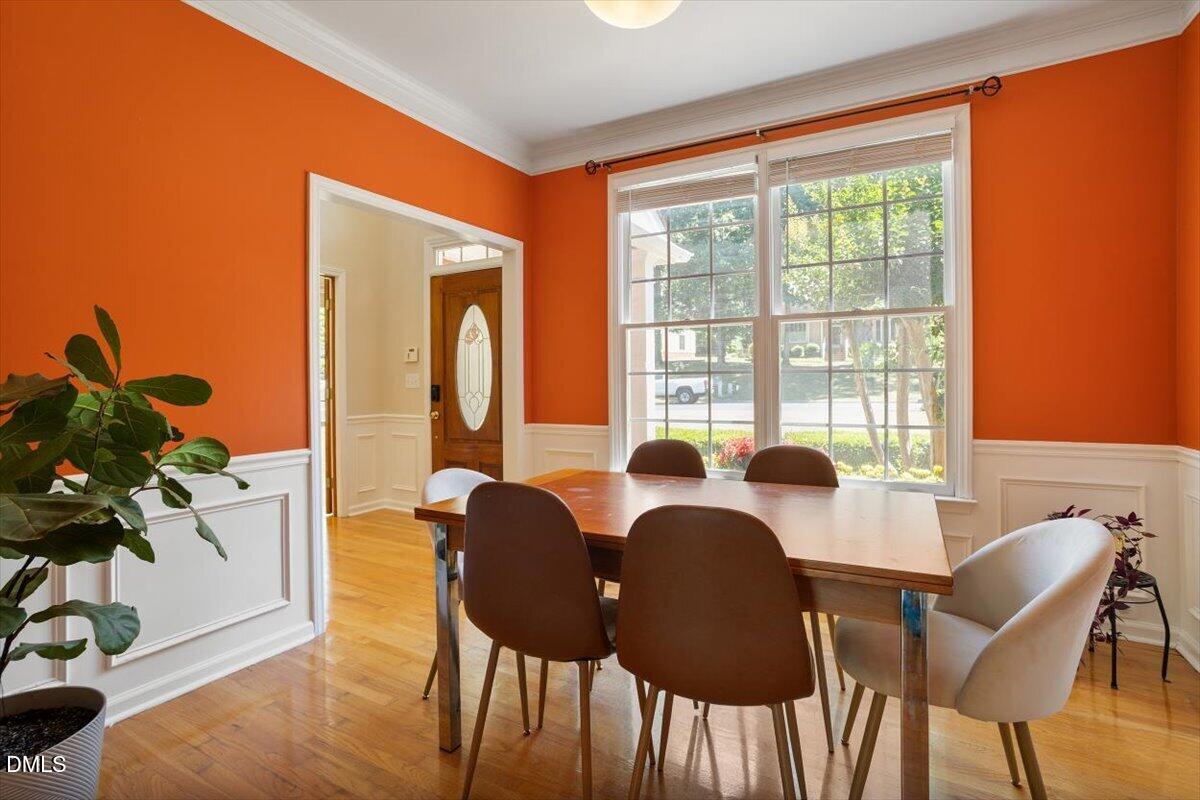
Don't miss this rare opportunity to own a beautiful home nestled in a private cul-de-sac within one of the area's most sought-after communities! Step inside to a bright, open floor plan featuring a dramatic two-story family room with soaring ceilings, elegant arches, abundant natural light, a gas fireplace, and sliding glass doors that lead to your outdoor retreat. Real hardwood floors and stairs, brand-new carpets, fresh interior paint, and a grand foyer create an impressive first impression. The primary suite is incredibly spacious and offers endless possibilities, along with a large walk-in closet and additional storage space. Generously sized secondary bedrooms provide plenty of room for family and guests. Enjoy outdoor living in the summer-ready landscaped backyard, featuring a freshly painted deck, mature trees, and a fully fenced corner lot with almost one-third of an acre. Residents enjoy resort-style amenities, including a clubhouse, fitness center, junior Olympic-sized pool, tennis courts, pickleball courts, basketball courts, sand volleyball, a playground, walking trails, and year-round community activities. Conveniently located just 15 minutes from Brier Creek, Downtown Durham, RDU Airport, RTP, DPAC, and Durham Bulls Athletic Park. Optional golf memberships are available at The Crossings Golf Club. 3D Tour: https://my.matterport.com/show/?m=AJc9xJipeWZ
/u.realgeeks.media/humpreyhyattrealtygroup/Humphrey_and_Hyatt_Stacked_Logo_Color.png)
Additional Information
- Interior Features
- Ceiling Fans, Double Vanity, Entrance Foyer, High Ceilings, Open Floor Plan, Pantry, Smart Thermostat, Storage, Tray Ceiling(s), Walk-In Closet(s), Separate Shower, Walk-In Shower, Water Closets, Smooth Ceilings
- Exterior Features
- Garden, Fenced Yard
- Taxes
- $4,548
- HOA Fee
- $63
- Financing
- Conventional
- Property Description
- Traditional
- Zoning
- PDR
- Flooring
- Carpet, Tile, Hardwood, Linoleum
- Appliances
- Dryer, Disposal, Dishwasher, Electric Range, Refrigerator, LP Gas Water Heater, Microwave, Refrigerator, Washer, Washer/Dryer
- Heating
- Central, Fireplace, Forced Air, None
- Air Conditioning
- Central Air, Ceiling Fan(s), Dual, Exhaust Fan
- Stories
- 2
- Levels
- Two
- Roof
- Asphalt, Shingle
- Foundation
- Crawl Space
- Parking Features
- Paved, Driveway, Garage, On Site
- Garage Spaces
- 2
- Elementary School
- Durham - Oak Grove Elementary
- Middle School
- Durham - Neal Middle
- High School
- Durham - Southern School of Energy and Sustainability
Mortgage Calculator
Listings provided courtesy of Triangle MLS, Inc. of NC, Internet Data Exchange Database. Information deemed reliable but not guaranteed. © 2026 Triangle MLS, Inc. of North Carolina. Data last updated .