300 Ironcreek Pl, Apex, NC 27539
- $830,000
- 5
- BD
- 5
- BA
- 3,870
- SqFt







Seller Representative Keller Williams Legacy
- List Price
- $830,000
- Status
- ACTIVE
- Days on Market
- 83
- Price Change
- ▼ $20,000 1787793288
- MLS#
- 10176557
- Subtype
- Residential
- Style
- Craftsman, Transitional
- Year Built
- 2016
- Bedrooms
- 5
- Bathrooms
- 5
- Full Baths
- 5
- Living Area
- 3,870
- Lot Size
- 8,276
- Acres
- 0.19
- Subdivision
- Woodcreek
Property Description
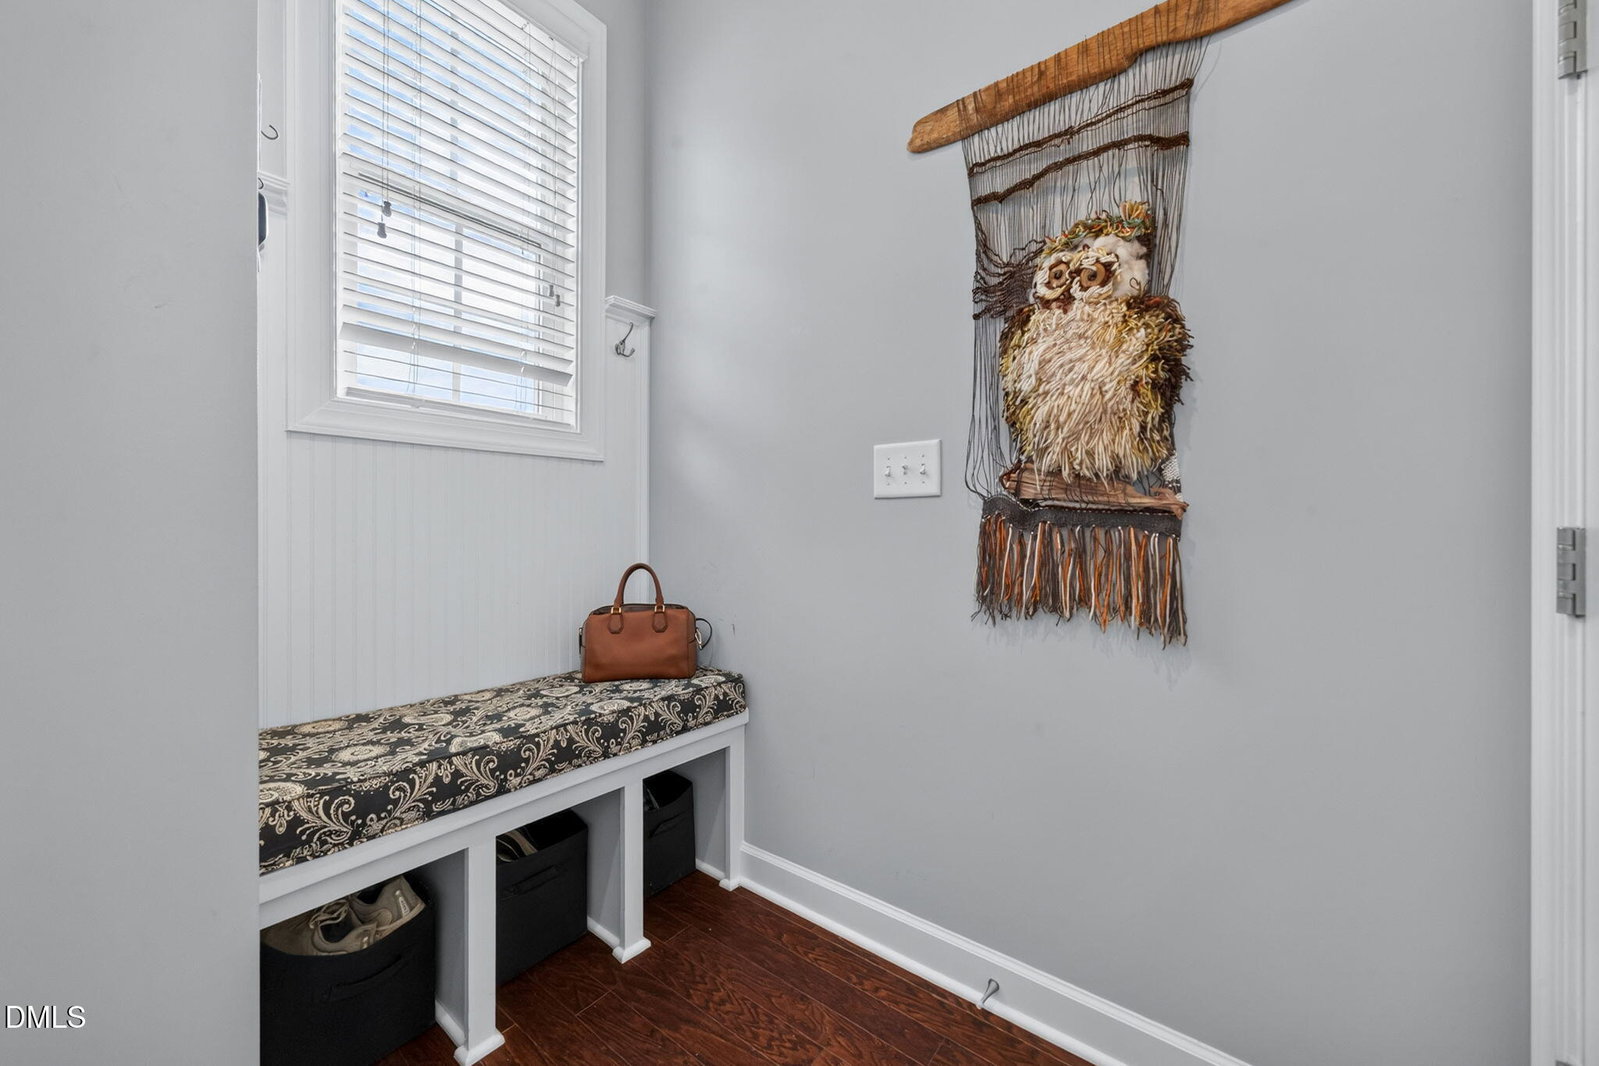
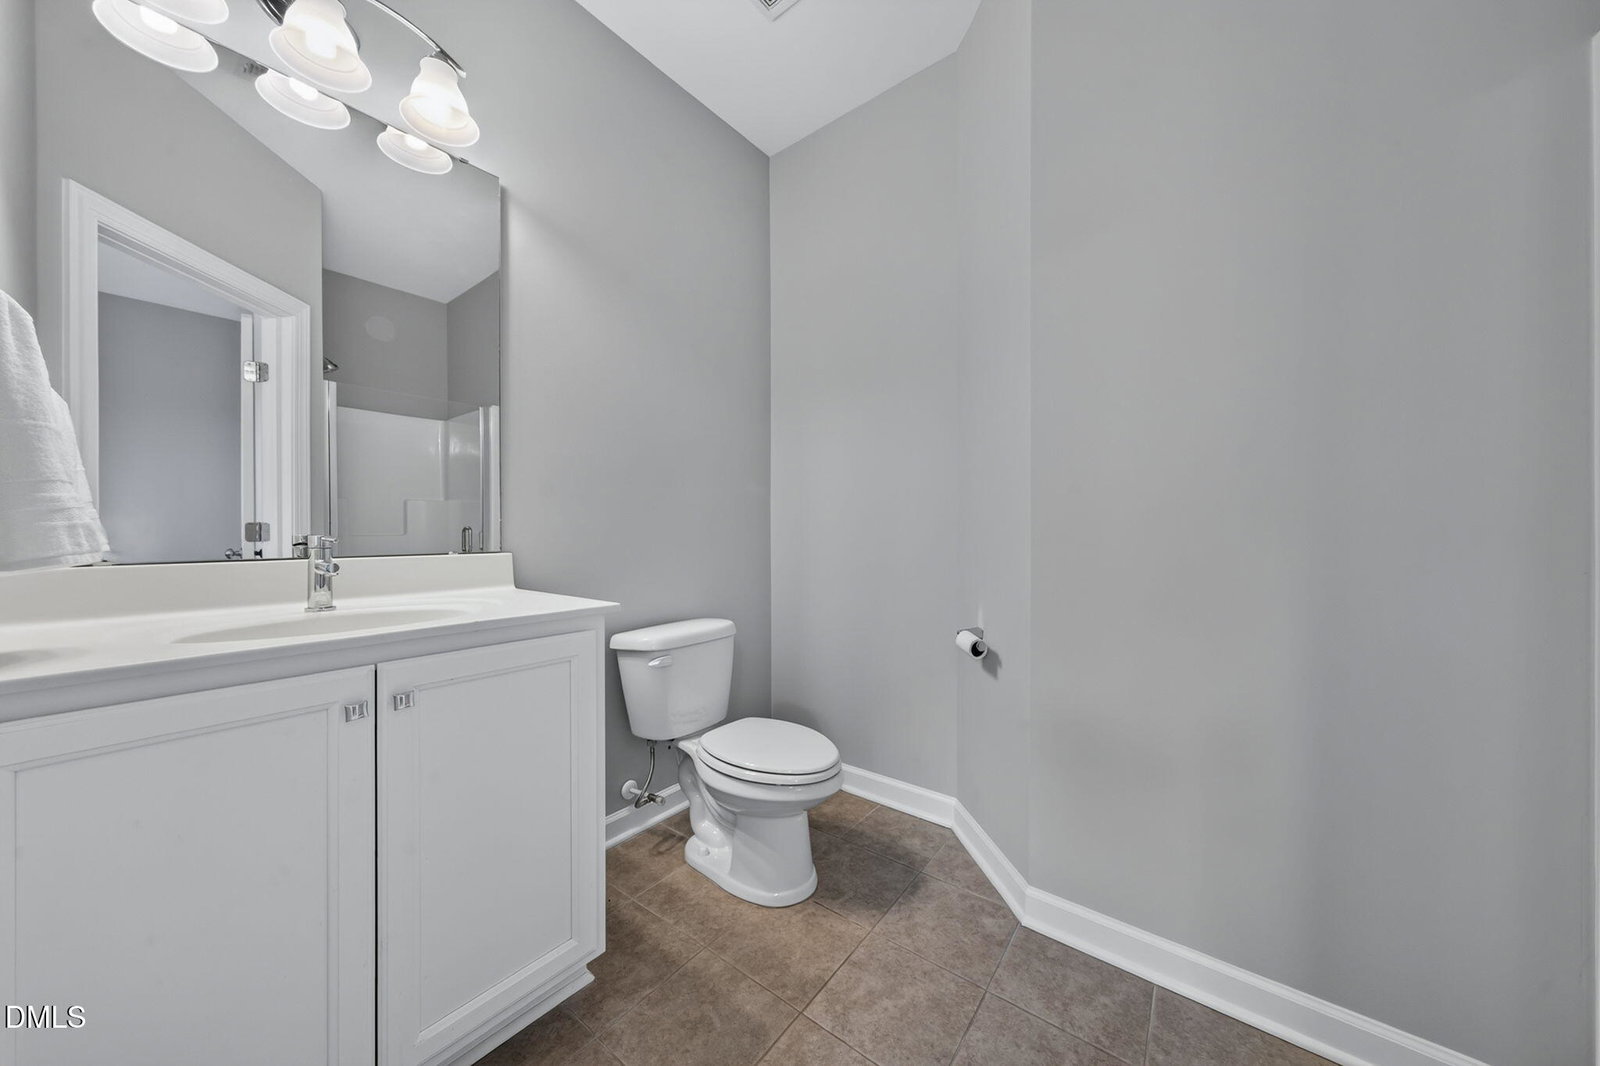
Welcome to 300 Ironcreek Place, a beautifully maintained 5-bedroom, 5-bath home tucked near the end of a quiet cul-de-sac in one of the area's most sought-after amenity-rich communities. A welcoming front porch leads into a bright, open floor plan featuring hardwood floors, 10-foot ceilings, and abundant natural light. The gourmet kitchen offers stainless steel appliances, a large center island, soft-close cabinetry, and opens seamlessly to the dining area and family room with a gas fireplace, creating an ideal space for everyday living and entertaining. The main level includes a private study with French doors and an adjacent full bath, offering flexibility for a home office, or first-floor suite. Upstairs, you'll find four spacious bedrooms, a versatile loft, and a generous owner's retreat with a sitting area. The finished third floor features a bedroom, full bath, bonus room, and walk-in attic storage, providing exceptional flexibility for guests, hobbies, work, or recreation. Enjoy outdoor living from the screened porch overlooking the fenced backyard. You will enjoy resort-style amenities including a pool with lazy river and waterslide, fitness center, tennis and basketball courts, playgrounds, and walking trails. This amazing home has it all! The perfect combination of space, flexibility, and community living.
/u.realgeeks.media/humpreyhyattrealtygroup/Humphrey_and_Hyatt_Stacked_Logo_Color.png)
Additional Information
- Interior Features
- Bookcases, Ceiling Fans, Chandelier, Double Vanity, Entrance Foyer, Granite Counters, High Ceilings, High Speed Internet, Kitchen Island, Open Floor Plan, Pantry, Recessed Lighting, Soaking Tub, Walk-In Closet(s), Separate Shower, Bathtub/Shower Combination, Walk-In Shower, Smooth Ceilings
- Exterior Features
- Rain Gutters, Fenced Yard
- Taxes
- $6,591
- HOA Fee
- $271
- Property Description
- Craftsman, Transitional
- Zoning
- NR
- Flooring
- Carpet, Tile, Hardwood, Wood
- Appliances
- Cooktop, Disposal, Dishwasher, Gas Cooktop, Microwave, Self Cleaning Oven, Stainless Steel Appliance(s), Water Heater
- Heating
- Central, Electric, Forced Air, Heat Pump, Natural Gas, None
- Air Conditioning
- Central Air, Ceiling Fan(s), Electric, Gas, Heat Pump, Zoned
- Stories
- 3
- Levels
- Three Or More
- Roof
- Architectural
- Foundation
- Crawl Space
- Parking Features
- Attached, Garage
- Garage Spaces
- 2
- Elementary School
- Wake - Holly Ridge Elementary
- Middle School
- Wake - Holly Ridge Middle
- High School
- Wake - Felton Grove High
Mortgage Calculator
Listings provided courtesy of Triangle MLS, Inc. of NC, Internet Data Exchange Database. Information deemed reliable but not guaranteed. © 2026 Triangle MLS, Inc. of North Carolina. Data last updated .