102 Lattimore Ln, Durham, NC 27713
- $514,500
- 3
- BD
- 3
- BA
- 1,893
- SqFt





Seller Representative LPT Realty, LLC
- List Price
- $514,500
- Status
- ACTIVE
- Days on Market
- 55
- Price Change
- ▼ $10,000 1789411410
- MLS#
- 10181868
- Subtype
- Residential
- Style
- Traditional
- Year Built
- 1961
- Bedrooms
- 3
- Bathrooms
- 3
- Full Baths
- 2
- Half Baths
- 1
- Living Area
- 1,893
- Lot Size
- 19,602
- Acres
- 0.45
- Subdivision
- Parkwood
Property Description
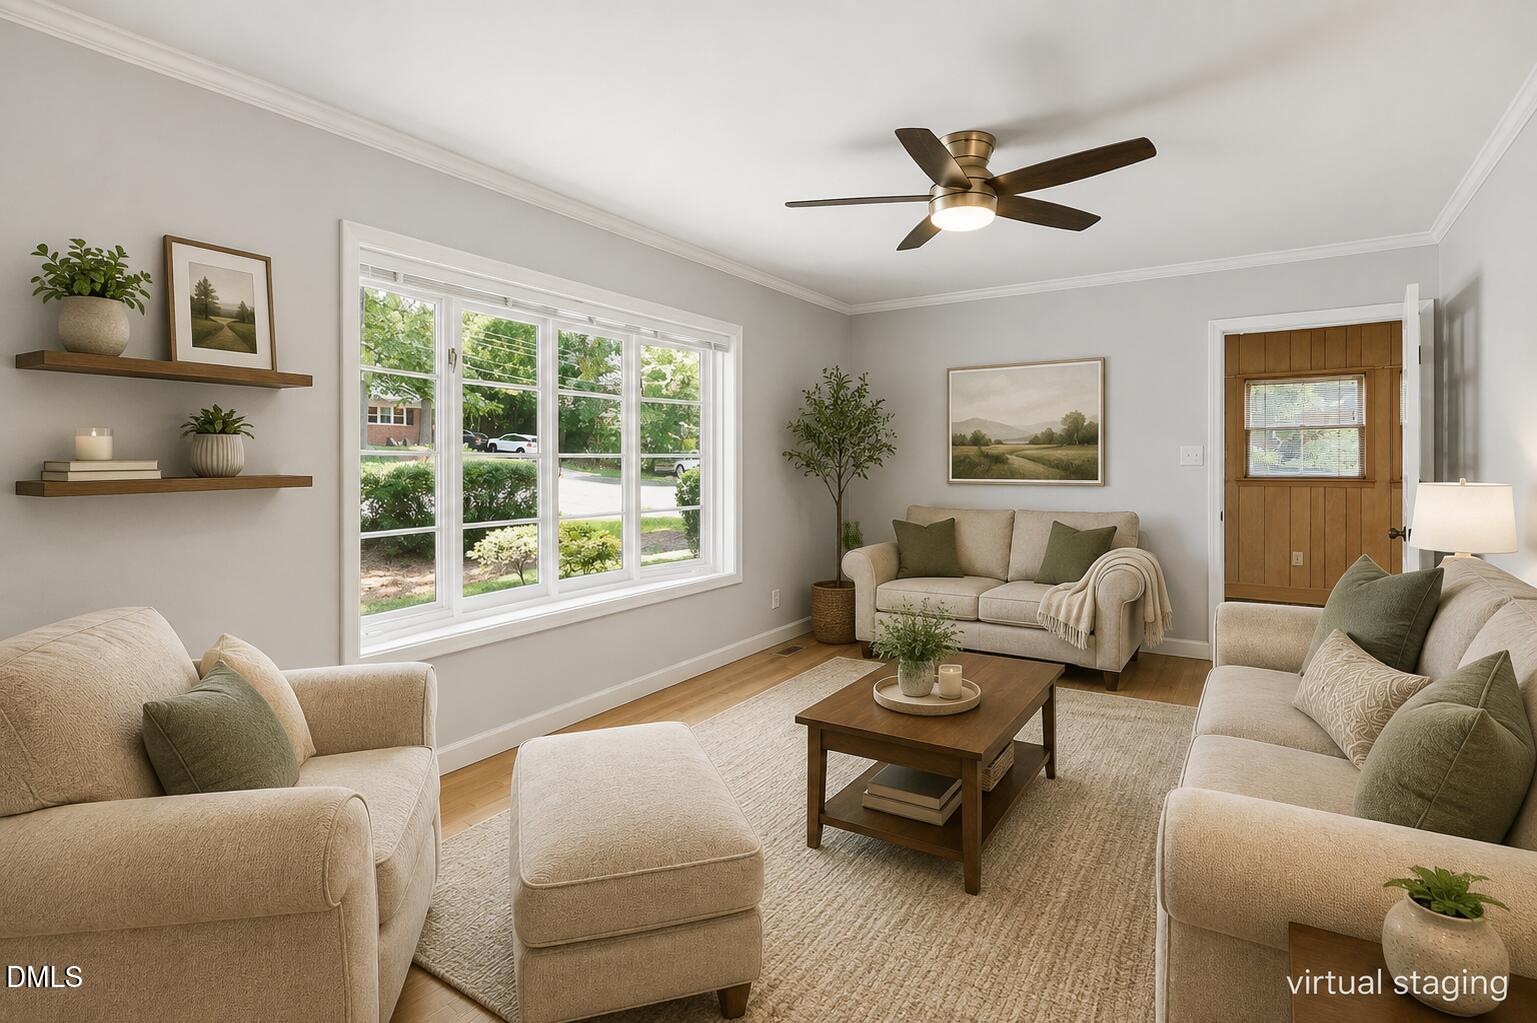
Home Warranty and up to $1,595 Preferred Lender Credit Available! Welcome to 102 Lattimore Lane, a fully renovated and meticulously maintained tri-level home situated on a rare, sprawling 0.45-acre lot in Durham's established Parkwood neighborhood. Boasting an unbeatable location just minutes from Research Triangle Park, Duke University, UNC-Chapel Hill, and The Streets at Southpoint, this property offers the perfect combination of space, privacy, and location that is increasingly impossible to find in the Triangle market. Enjoy ultimate peace of mind with an extensive list of recent capital updates and structural improvements. The home features brand new professional interior and exterior paint (2026), fresh gravel in the utility parking areas (2026), a renewed cement driveway vapor barrier (2026), a new vehicle parking pad (2023), a newer architectural shingle roof (2020), updated electrical work (2019), and a secure backyard privacy fence (2018). The HVAC system was installed in 2010 and has been flawlessly maintained with professional servicing twice a year. A current property survey is also provided for the buyer. Inside, the bright and welcoming floor plan features multiple living areas designed for effortless daily living and entertaining. The main level transitions beautifully into a stunning four-season sunroom that floods the space with natural light and overlooks your private backyard oasis. The lower level offers an exceptional, separate flexible living space. Complete with its own half bathroom, this versatile area is perfectly suited for a quiet remote home office, a private guest retreat, a home gym, a media room, or a multi-generational living suite .Love the outdoors, gardening, or have outdoor toys? The massive, fully fenced half-acre backyard is an absolute showstopper. The property showcases established landscaping with beautiful native North Carolina plants curated to bloom year-round. The outdoor space comes fully equipped for entertaining with a custom gazebo featuring a built-in stage, a dedicated fire pit area, and a large storage shed for tools and toys. Best of all, you can bypass strict neighborhood parking restrictions with your own dedicated boat and RV parking pad, which comes complete with an active RV electrical hookup. The Parkwood community offers an incredible lifestyle with neighborhood walking trails, direct access to local trailheads, community lakes, and sport courts, all managed under an incredibly low HOA fee of only $24 per month. Highly motivated sellers can accommodate a quick 15-day close if the buyer chooses to use preferred lender Sherry Riano. Don't miss out on this unique, non-cookie-cutter property that truly offers more space, more privacy, and more value. Schedule your private showing today and discover everything 102 Lattimore Lane has to offer!
/u.realgeeks.media/humpreyhyattrealtygroup/Humphrey_and_Hyatt_Stacked_Logo_Color.png)
Additional Information
- Interior Features
- Ceiling Fans, Crown Molding, Eat-In Kitchen, High Speed Internet, Kitchen Island, Natural Woodwork, Open Floor Plan, Recessed Lighting, Other, Storage, Wired for Data, Wired Audio, Dining Combo, Bathtub/Shower Combination, Walk-In Shower, Quartz/Quartzite Counters, Smooth Ceilings
- Exterior Features
- Barbecue, Courtyard, Fire Pit, Gas Grill, Outdoor Grill, Private Yard, Rain Barrel Cisterns, Rain Gutters, RV Parking/RV Hookup, Fenced Yard
- Taxes
- $3,417
- HOA Fee
- $290
- Property Description
- Traditional
- Zoning
- R-10
- Flooring
- Carpet, Tile, Hardwood
- Appliances
- Dryer, Disposal, Dishwasher, Exhaust Fan, Electric Oven, ENERGY STAR Qualified Appliances, ENERGY STAR Qualified Washer, Electric Range, LP Gas Water Heater, Ice Maker, Microwave, Oven, Plumbed For Ice Maker, Washer, Washer/Dryer, Water Heater
- Heating
- Natural Gas, None
- Air Conditioning
- Central Air, Roof Turbines
- Stories
- 3
- Levels
- Three Or More
- Roof
- Shingle
- Foundation
- Brick/Mortar, Crawl Space
- Parking Features
- Attached, Basement, Driveway, Guest, Lighted, Other, Private, Rv/Boat Parking
- Elementary School
- Durham - Parkwood Elementary
- Middle School
- Durham - Lowes Grove Middle
- High School
- Durham - Hillside High
- View
- Other
Mortgage Calculator
Listings provided courtesy of Triangle MLS, Inc. of NC, Internet Data Exchange Database. Information deemed reliable but not guaranteed. © 2026 Triangle MLS, Inc. of North Carolina. Data last updated .