2836 Red Alder Ct, Raleigh, NC 27610
- $385,000
- 4
- BD
- 3
- BA
- 2,118
- SqFt





Seller Representative The Ocean Group
- List Price
- $385,000
- Status
- ACTIVE
- Days on Market
- 47
- MLS#
- 10174340
- Subtype
- Residential
- Style
- Traditional
- Year Built
- 1985
- Bedrooms
- 4
- Bathrooms
- 3
- Full Baths
- 3
- Living Area
- 2,118
- Lot Size
- 13,504
- Acres
- 0.31
- Subdivision
- Farmington Woods
Property Description
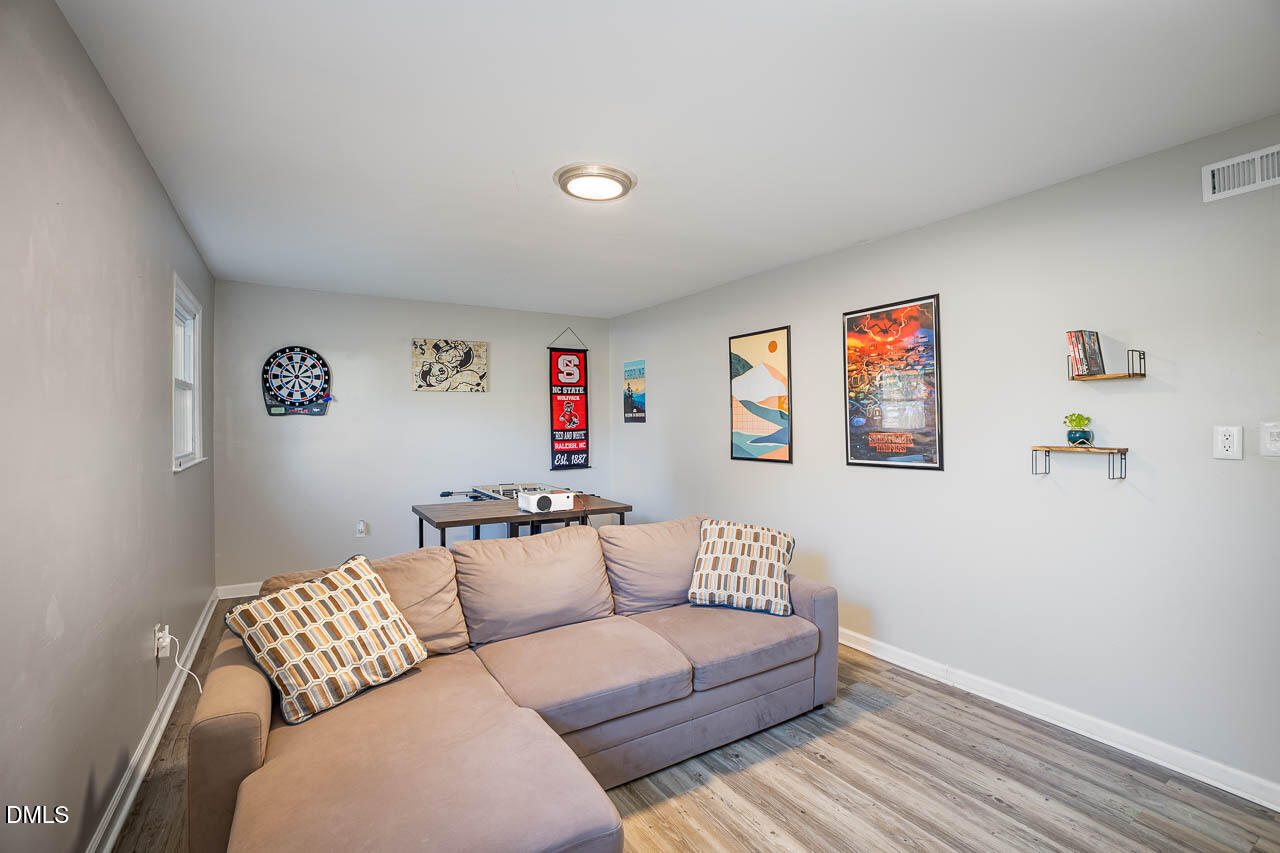
Welcome to 2836 Red Alder Court, a spacious and versatile home tucked away on a quiet cul-de-sac in Raleigh. With 2 levels of living space, 4 bedrooms and 3 full bathrooms, this property offers the flexibility today's buyers are looking for, whether you need room for guests, working from home, hobbies, recreation, or multi-generational living. The main level features comfortable living and dining areas that flow seamlessly into the kitchen, creating an inviting space for everyday living and entertaining. You'll also find 3 well-appointed bedrooms, including a spacious primary suite. The finished walk-out basement is where this home truly shines, offering multiple finished rooms that can be customized to fit your lifestyle. Currently configured with two additional finished rooms, a second kitchen, plus a large recreation area, the lower level is ideal for a media room, game room, home gym, guest accommodations, office space, or creative studio. Situated on a generous lot, the backyard provides plenty of room to relax, play, garden, or entertain. Conveniently located near Downtown Raleigh, Walnut Creek and I-40, provides plenty of options for shopping, dining, and everyday amenities, this home combines space, flexibility, and location in one exceptional package. Don't miss this opportunity to own a home that offers the room you need today and the flexibility to adapt to your needs tomorrow.
/u.realgeeks.media/humpreyhyattrealtygroup/Humphrey_and_Hyatt_Stacked_Logo_Color.png)
Additional Information
- Interior Features
- High Speed Internet, Recessed Lighting, Separate Shower
- Exterior Features
- Awning(s), Outdoor Grill, Fenced Yard
- Taxes
- $2,372
- Financing
- Conventional
- Property Description
- Traditional
- Zoning
- R-6
- Flooring
- Tile, Laminate
- Appliances
- Dishwasher, Range, Refrigerator, Range Hood, Stainless Steel Appliance(s), Water Heater
- Heating
- Heat Pump
- Air Conditioning
- Heat Pump
- Levels
- Multi/Split
- Roof
- Shingle
- Foundation
- Slab
- Parking Features
- Additional Parking, Driveway
- Elementary School
- Wake - Walnut Creek Elementary School
- Middle School
- Wake - Carnage Middle
- High School
- Wake - Southeast Raleigh High
Mortgage Calculator
Listings provided courtesy of Triangle MLS, Inc. of NC, Internet Data Exchange Database. Information deemed reliable but not guaranteed. © 2026 Triangle MLS, Inc. of North Carolina. Data last updated .