25303 Ludwell, Chapel Hill, NC 27517
- $3,490,000
- 4
- BD
- 8
- BA
- 8,294
- SqFt











Seller Representative LPT Realty, LLC
- List Price
- $3,490,000
- Status
- ACTIVE
- Days on Market
- 105
- MLS#
- 10174102
- Subtype
- Residential
- Foreclosure
- Yes
- Style
- French Provincial, Transitional
- Year Built
- 2004
- Bedrooms
- 4
- Bathrooms
- 8
- Full Baths
- 7
- Half Baths
- 1
- Living Area
- 8,294
- Lot Size
- 40,511
- Acres
- 0.93
- Subdivision
- Governors Club
- Building Name
- Brightleaf
Property Description
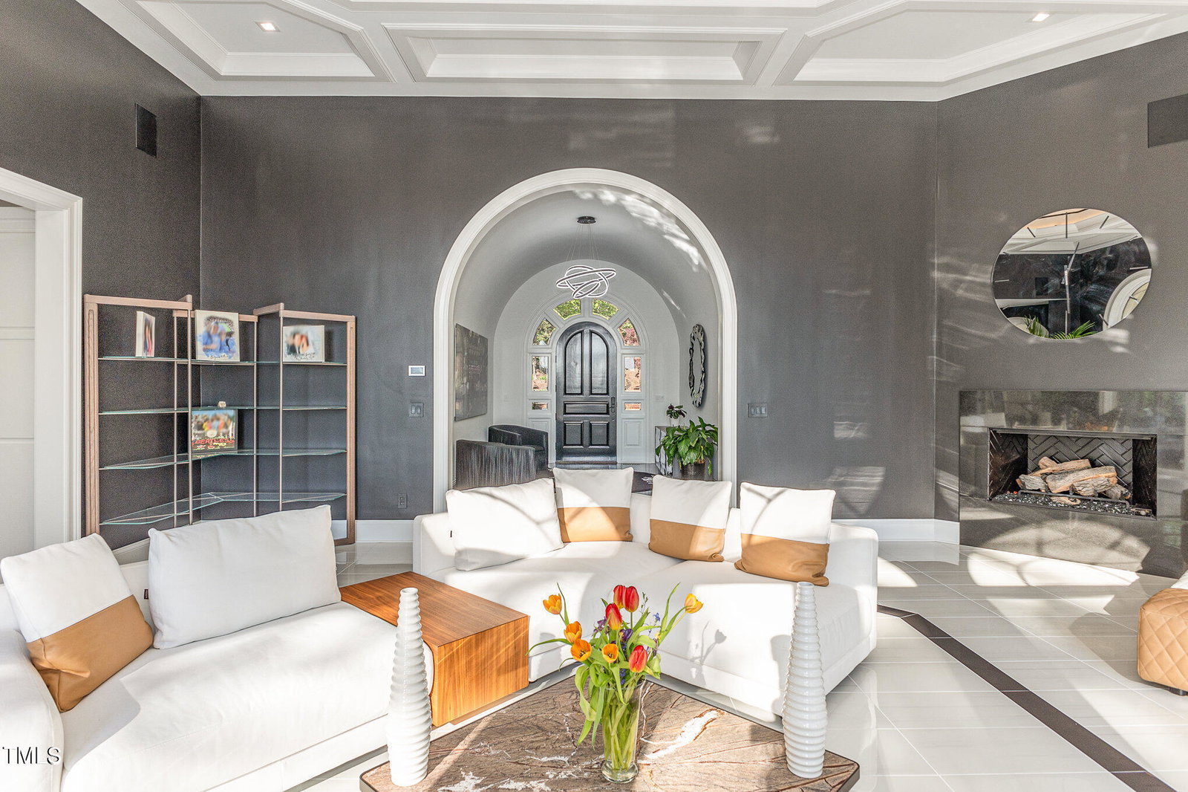
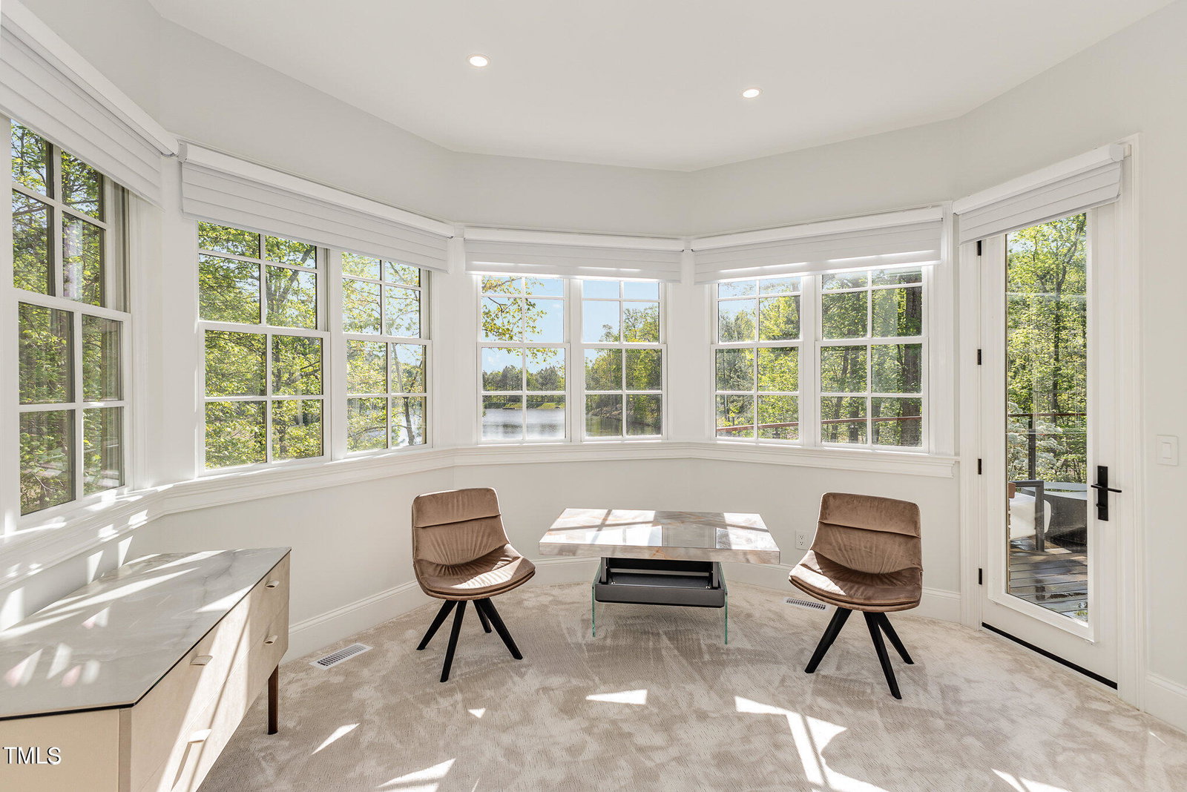
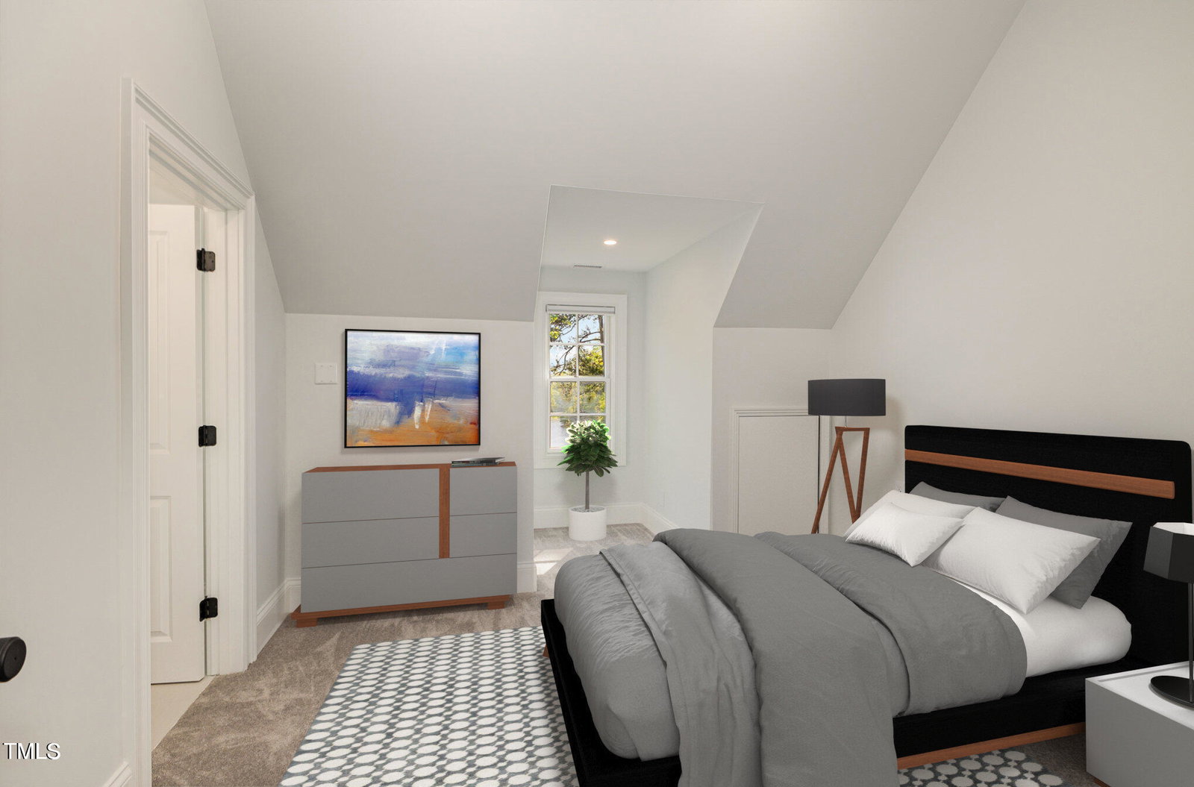
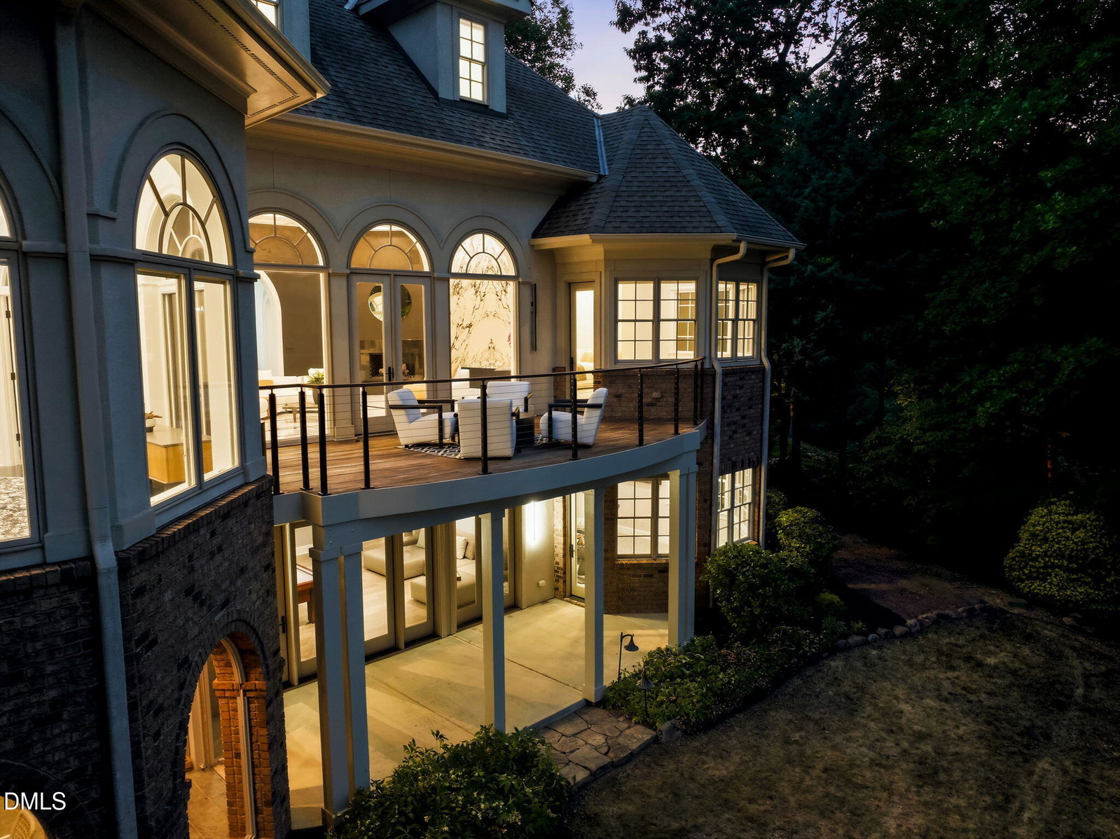
Wonderful modern French Country estate home that has been exquisitely updated with elegant style and attention to detail. Situated on nearly an acre, this extraordinary residence immediately captivates from the moment you step through the front door, where breathtaking million-dollar lake views create an unforgettable first impression. Adjacent to the property, an additional one-acre lakefront lot is available for purchase, offering a rare opportunity for added privacy, expanded outdoor living, or future development. Inside, the artistry begins in the barrel-ceiling foyer, where the striking Gangster Reunion artwork and beautifully refinished hardwood floors guide you toward walls of windows framing spectacular lake vistas. The distinctive hexagonal dining room is an architectural showpiece, bathed in natural light and surrounded by panoramic water views. Step onto the balcony and take in the vibrant landscaping, tranquil waters, and the occasional sighting of graceful blue herons along the shoreline. The first-floor owner's suite is a luxurious retreat featuring expansive lake views with motorized shades opening up to water views in the morning, a private sitting room, and a spa-inspired bath complete with dual private Toto toilets, combining elegance with thoughtful functionality. Upstairs, a private nanny or guest suite is accompanied by four additional en-suite bedrooms, each equipped with its own smart thermostat for personalized comfort. Designed for entertaining, the lower level offers stunning water views, a pool table area, media room, bar, guest bedroom or fitness space, and a screened patio with ample room for a future swimming pool. Built in 2005 by renowned Brightleaf Development and designed by acclaimed architect Keith Shaw, the home showcases timeless craftsmanship and enduring quality throughout. Located within a gated, Jack Nicklaus-designed golf community a championship 27-hole golf course, tennis courts, pickleball, resort-style swimming pools, a modern fitness center, and a vibrant social atmosphere, all while benefiting from low Chatham County taxes. Designer furnishings and décor throughout the home are negotiable, creating a rare turnkey opportunity. Schedule your private tour today and experience an exceptional blend of luxury, comfort, craftsmanship, and spectacular lakefront living.
/u.realgeeks.media/humpreyhyattrealtygroup/Humphrey_and_Hyatt_Stacked_Logo_Color.png)
Additional Information
- Interior Features
- Bar, Breakfast Area, Bidet, Bookcases, Ceiling Fans, Chandelier, Entrance Foyer, Eat-In Kitchen, Granite Counters, High Ceilings, Dual Primary Closets, Kitchen Island, Pantry, Smart Camera(s)/Recording, Smart Thermostat, Storage, Track Lighting, Bar-Wet, Walk-In Closet(s), Wired Audio, Dressing Area, Butler Pantry, Separate Shower, Walk-In Shower, Bathtub Only, Quartz/Quartzite Counters, Radon Mitigation System, Smooth Ceilings
- Exterior Features
- Balcony, Lighting, Private Entrance, Private Yard, Rain Gutters, Smart Camera(s)/Recording, Smart Irrigation, Smart Light(s)
- Taxes
- $14,398
- HOA Fee
- $3,957
- Financing
- Conventional, Other
- Property Description
- French Provincial, Transitional
- Zoning
- R-1
- Flooring
- Carpet, Hardwood, Tile
- Appliances
- Bar Fridge, Cooktop, Dishwasher, Electric Cooktop, Ice Maker, Microwave, Refrigerator, Range Hood, Stainless Steel Appliance(s), Wine Cooler
- Heating
- Forced Air, Zoned
- Air Conditioning
- Central Air, Ceiling Fan(s), Zoned
- Stories
- 1
- Levels
- Three Or More
- Roof
- Shingle
- Foundation
- Block, Slab
- Parking Features
- Attached, Electric Vehicle Charging Station(s), Garage Door Opener, Parking Lot
- Garage Spaces
- 3
- Elementary School
- Chatham - North Chatham Elementary
- Middle School
- Chatham - Margaret B Pollard Middle School
- High School
- Chatham - Seaforth High School
- View
- Lake, Water
Mortgage Calculator
Listings provided courtesy of Triangle MLS, Inc. of NC, Internet Data Exchange Database. Information deemed reliable but not guaranteed. © 2026 Triangle MLS, Inc. of North Carolina. Data last updated .