610 N Roxboro St Unit 21, Durham, NC 27701
- $1,295,000
- 3
- BD
- 4
- BA
- 2,368
- SqFt





Seller Representative Inhabit Real Estate
- List Price
- $1,295,000
- Status
- ACTIVE
- Days on Market
- 50
- MLS#
- 10173877
- Subtype
- Residential
- Style
- Modernist
- New Construction
- Yes
- Year Built
- 2025
- Bedrooms
- 3
- Bathrooms
- 4
- Full Baths
- 3
- Half Baths
- 1
- Living Area
- 2,368
- Subdivision
- Not In A Subdivision
- Building Name
- The Willow
Property Description
The Willow condominiums are the most unique luxury living experience in Durham. Each unit features three gigantic private balconies, allowing for a seamless indoor/outdoor living experience in the heart of downtown. The three bedroom units can be upgraded to include a studio apartment with a kitchenette and separate entrance for a multigenerational home, an au pair suite, or a private and amenity-rich guest apartment. As the only community in downtown with no shared party walls and sweeping city views in three cardinal directions, this condominium lifestyle does not come with compromises. Positioned blocks from the Durham Main Library, a 3-minute drive to Durham Central Park and DPAC, and a 7-minute drive to Duke East Campus, these luxury condominiums offer easy access to everything that downtown Durham has to offer. Homeowners truly feel immersed in the vibrant character of the "Tastiest Town in the South" (Southern Living Magazine, 2013.)
/u.realgeeks.media/humpreyhyattrealtygroup/Humphrey_and_Hyatt_Stacked_Logo_Color.png)
Additional Information
- Interior Features
- Double Vanity, Elevator, Kitchen Island, Open Floor Plan, Pantry, Soaking Tub, Storage, Walk-In Closet(s), Separate Shower, Walk-In Shower, Quartz/Quartzite Counters
- Exterior Features
- Balcony, Lighting, Storage
- Taxes
- $13,404
- HOA Fee
- $578
- Building Name
- The Willow
- Property Description
- Modernist
- Flooring
- Hardwood
- Appliances
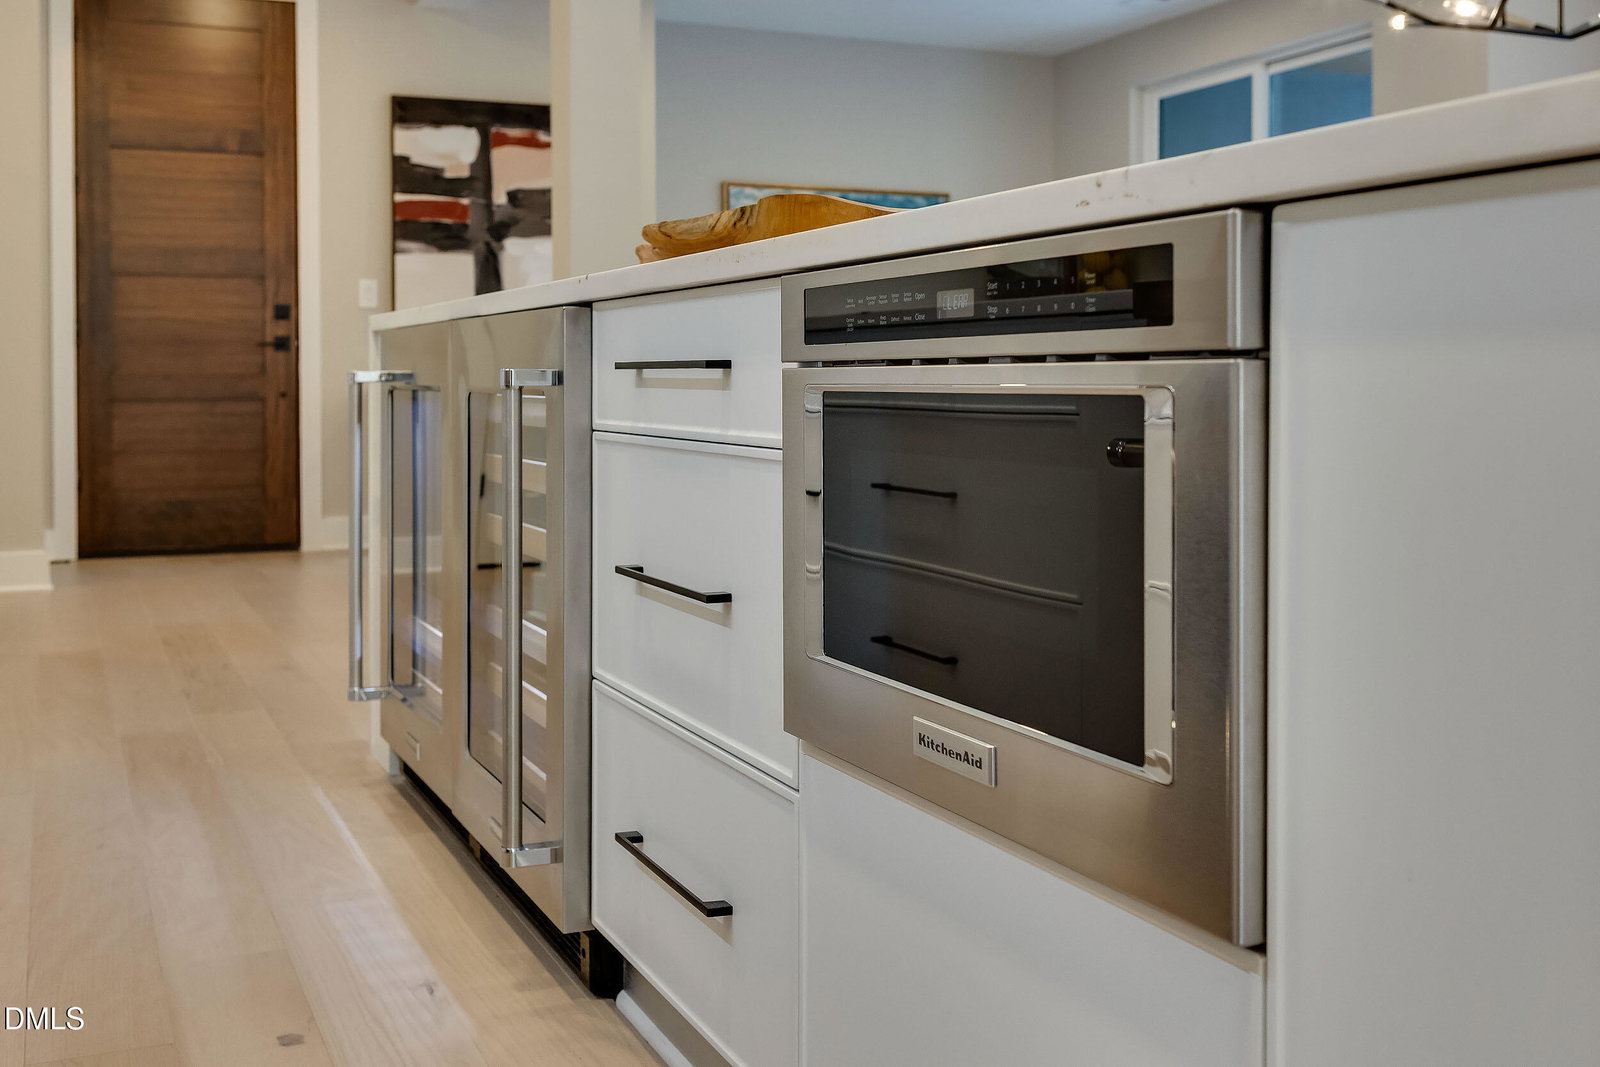
- Dishwasher, Gas Range, Range, Refrigerator, Range Hood, Water Heater, Wine Refrigerator
- Heating
- None
- Air Conditioning
- Central Air
- Stories
- 5
- Levels
- One
- Roof
- Flat, Membrane
- Foundation
- Slab
- Parking Features
- Additional Parking, Covered, Electric Vehicle Charging Station(s), Garage Faces Side, Garage, Gated, On Site, Storage
- Garage Spaces
- 1
- Elementary School
- Durham - George Watts Elementary
- Middle School
- Durham - Brogden Middle
- High School
- Durham - Riverside High
- View
- City, Trees/Woods
Mortgage Calculator
Listings provided courtesy of Triangle MLS, Inc. of NC, Internet Data Exchange Database. Information deemed reliable but not guaranteed. © 2026 Triangle MLS, Inc. of North Carolina. Data last updated .