Share this with your friends


252-714-6017
Real Estate Company
5016 Elkwood Ct, Raleigh, NC 27613
- $1,175,000
- 4
- BD
- 4
- BA
- 4,249
- SqFt





Seller Representative BEYCOME BROKERAGE REALTY LLC
- List Price
- $1,175,000
- Status
- ACTIVE
- Days on Market
- 112
- Price Change
- ▼ $25,000 1782158465
- MLS#
- 10173725
- Subtype
- Residential
- Style
- Traditional
- Year Built
- 1996
- Bedrooms
- 4
- Bathrooms
- 4
- Full Baths
- 3
- Half Baths
- 1
- Living Area
- 4,249
- Lot Size
- 138,085
- Acres
- 3.17
- Subdivision
- Not In A Subdivision
Property Description
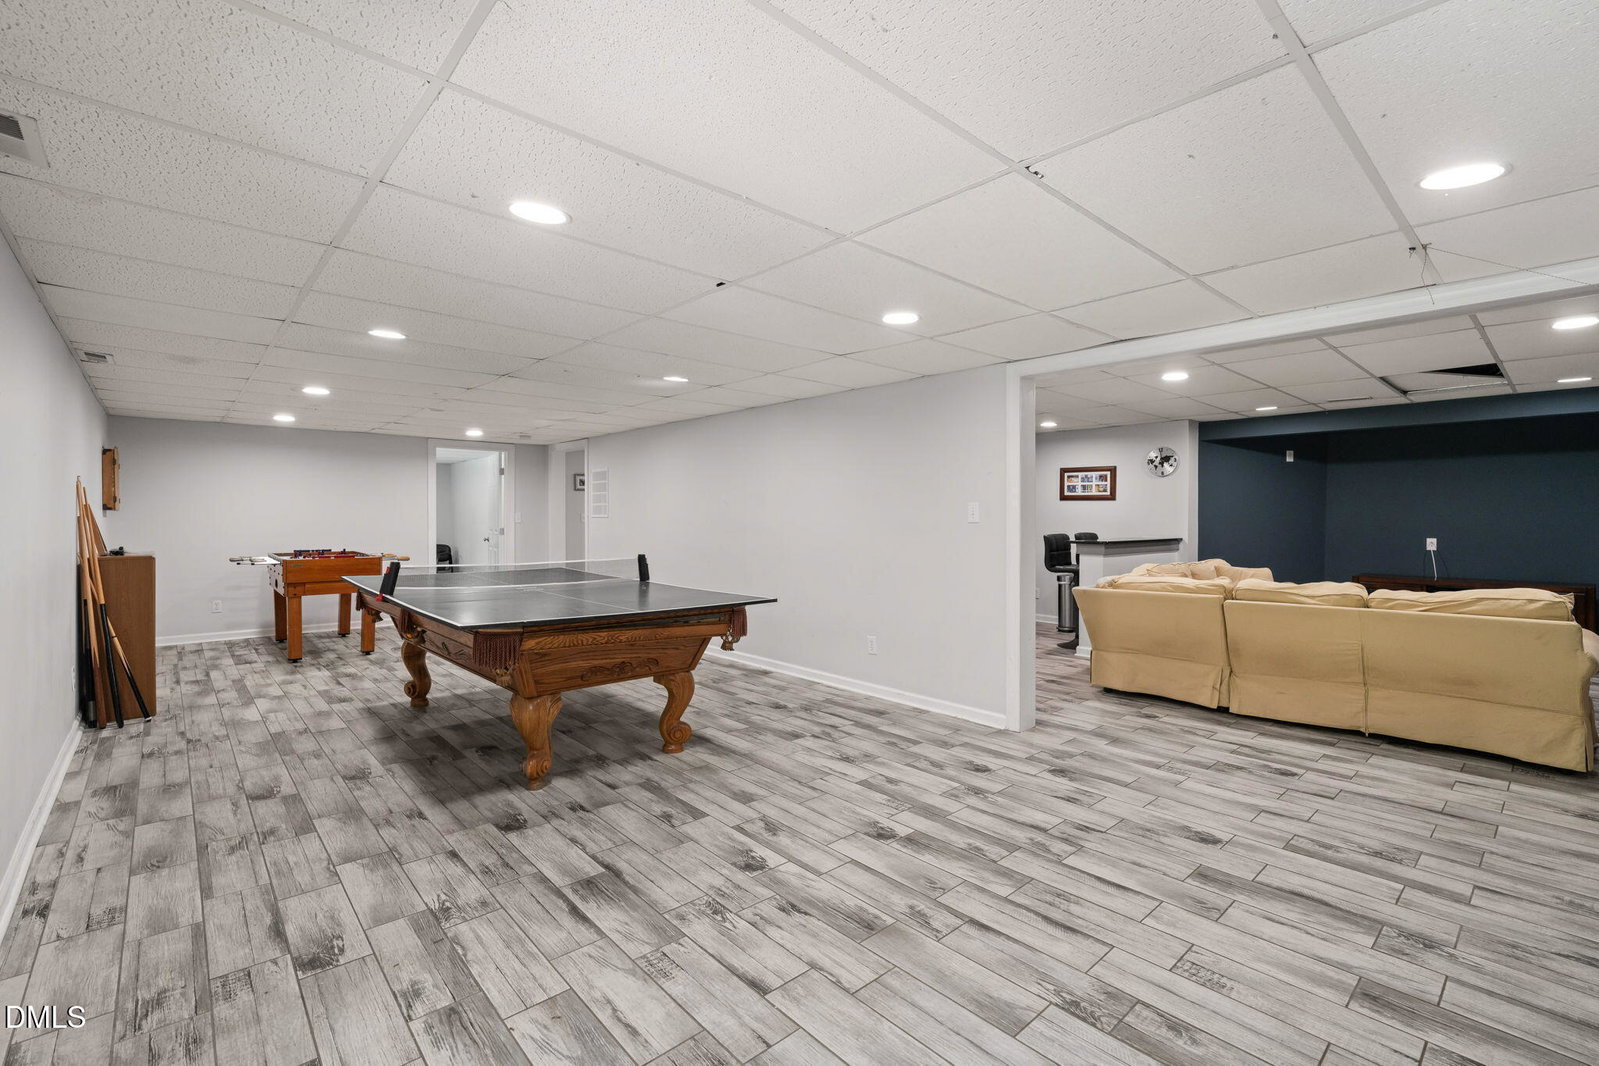
Set on over 3 peaceful, wooded acres, this inviting 4-bedroom home in Hunter Hills subdivision is the perfect blend of privacy comfort, and resort-style amenities without an HOA. Surrounded by nature and thoughtfully updated throughout, the property delivers a rare retreat-like experience while still feeling warm and livable. Inside, you'll find the 4 spacious bedrooms with an additional flex room and 3.5 baths designed with everyday functionality in mind. The newly remodeled kitchen serves as the heart of the home, featuring modern finishes, generous counter space, and an effortless flow for cooking, gathering and entertaining. Step outside to your own private oasis: a 40,000 gallon saltwater pool that brings true resort living to your backyard. There are multiple decks and patios over the wooded surroundings, creating serene spaces for morning coffee, weekend lounging, and unforgettable summer evenings. For RV owners, boat enthusiasts, hobbyists or collectors, the property includes a brand new 32X40 detached garage for storing an RV, boat, classic car, or all your favorite toys. the flexible space also works beautifully as a workshop or future expansion area. Warm, welcoming and wonderfully private, this home has the best of both worlds-cozy everyday living paired with the amenities of a high-end retreat, all on an expansive 3 acre setting.
/u.realgeeks.media/humpreyhyattrealtygroup/Humphrey_and_Hyatt_Stacked_Logo_Color.png)
Additional Information
- Interior Features
- Ceiling Fans, Entrance Foyer, Kitchen Island, Tray Ceiling(s), Bar-Wet, Walk-In Closet(s)
- Exterior Features
- Balcony, Lighting, Storage
- Taxes
- $5,509
- Property Description
- Traditional
- Zoning
- R-40W
- Flooring
- Carpet, Hardwood
- Heating
- Forced Air, None
- Air Conditioning
- Central Air
- Stories
- 2
- Levels
- Two
- Roof
- Shingle
- Foundation
- Block, Brick/Mortar, Concrete Perimeter
- Garage Spaces
- 4
- Elementary School
- Wake - Baileywick Road Elementary
- Middle School
- Wake - West Millbrook Middle
- High School
- Wake - Leesville Road High
Mortgage Calculator
Listings provided courtesy of Triangle MLS, Inc. of NC, Internet Data Exchange Database. Information deemed reliable but not guaranteed. © 2026 Triangle MLS, Inc. of North Carolina. Data last updated .