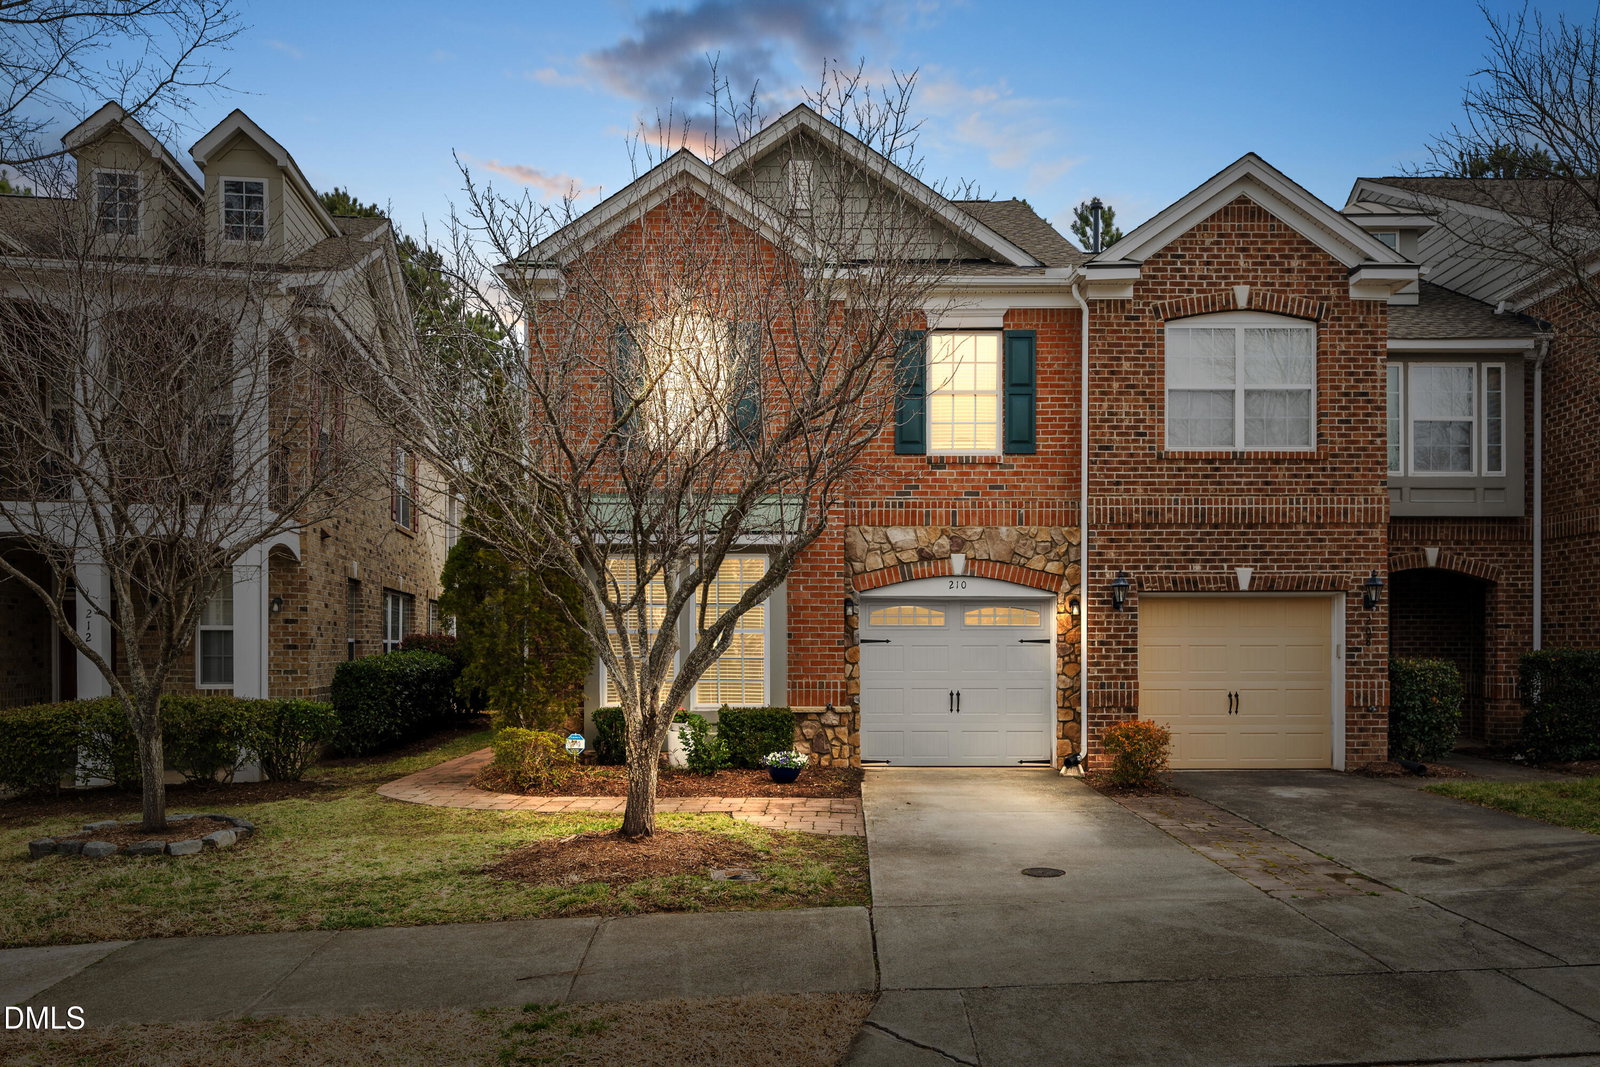
210 Lone Star Way, Cary, NC 27519
- $449,000
- 3
- BD
- 3
- BA
- 2,096
- SqFt



Seller Representative Choice Residential Real Estate
- List Price
- $449,000
- Status
- ACTIVE
- Days on Market
- 15
- Price Change
- ▼ $6,000 1788245984
- MLS#
- 10173300
- Subtype
- Residential
- Style
- Traditional
- Year Built
- 2006
- Bedrooms
- 3
- Bathrooms
- 3
- Full Baths
- 2
- Half Baths
- 1
- Living Area
- 2,096
- Lot Size
- 2,614
- Acres
- 0.06
- Subdivision
- Amberly Townhomes
- Neighborhood
- Washington Square
Property Description
Back on Market with no fault of seller, buyers home sale fell through so now's your chance to get a redone and end unit townhome in Amberly! Tucked away in the heart of desirable West Cary 210 Lone Star Way is a beautifully refreshed with new carpet, paint, light fixtures, and more! Private end unit brick townhome in sought after Amberly neighborhood. This little over 2000 sq ft. townhome lives large with 3 bedrooms, 2.5 baths and extra rooms for 2 office spaces or gym or nursery off the master bedroom, custom built ins in, pantry and master closet and office. The home features 2 outdoor patios facing a wooded buffer perfect for having a quiet cup of coffee or a relaxing evening. Located close to RTP, shopping, grocery, Tobacco Trail, Cary Greenway system, and top rated schools. This is a RARE opportunity to live maintenance free HOA covers, resort like pool, full gym, fitness classes, and within the neighborhood is a local tap room, nail spa and Dominos come see all Amberly life has to offer. No rental caps, so perfect for investment as well!
/u.realgeeks.media/humpreyhyattrealtygroup/Humphrey_and_Hyatt_Stacked_Logo_Color.png)
Additional Information
- Interior Features
- Ceiling Fans, Crown Molding, High Speed Internet, Pantry, Soaking Tub, Separate Shower, Bathtub Only
- Exterior Features
- Balcony
- Taxes
- $3,719
- HOA Fee
- $225
- Financing
- None
- Property Description
- Traditional
- Zoning
- TRP
- Flooring
- Carpet, Hardwood
- Appliances
- Dryer, Dishwasher, Electric Cooktop, Refrigerator
- Heating
- Forced Air
- Air Conditioning
- Central Air, Ceiling Fan(s)
- Stories
- 2
- Levels
- Two
- Roof
- Architectural
- Foundation
- Slab
- Parking Features
- Additional Parking
- Garage Spaces
- 1
- Elementary School
- Wake - Hortons Creek Elementary School
- Middle School
- Wake - Mills Park Middle School
- High School
- Wake - Panther Creek High
Mortgage Calculator
Listings provided courtesy of Triangle MLS, Inc. of NC, Internet Data Exchange Database. Information deemed reliable but not guaranteed. © 2026 Triangle MLS, Inc. of North Carolina. Data last updated .