1050 Residents Club Dr, Cary, NC 27519
- $625,000
- 3
- BD
- 4
- BA
- 3,082
- SqFt





Seller Representative Connect Properties INC
- List Price
- $625,000
- Status
- ACTIVE
- Days on Market
- 51
- Price Change
- ▼ $15,000 1784872289
- MLS#
- 10173464
- Subtype
- Residential
- Style
- Traditional
- Year Built
- 2016
- Bedrooms
- 3
- Bathrooms
- 4
- Full Baths
- 3
- Half Baths
- 1
- Living Area
- 3,082
- Lot Size
- 2,178
- Acres
- 0.05
- Subdivision
- Village Square
Property Description
Welcome to this charming four-story end unit townhouse located in Village Square. Enjoy the open floor plan with your granite countertops, spacious living room and connected porch. Take in the warm summer air as you open the doors from the kitchen to the porch. Private bedroom on the first floor with the Master and guest bedroom on the thirds floor. All bedrooms have an en-suite bathroom. Fourth floor is a huge bonus room. New carpets as well! Home is incredibly close to the neighborhood clubhouse, gym and pool! Convenient access to 40 and 540. End the day at the stores and restaurants across the street.
/u.realgeeks.media/humpreyhyattrealtygroup/Humphrey_and_Hyatt_Stacked_Logo_Color.png)
Additional Information
- Interior Features
- Kitchen Island, Pantry, Walk-In Closet(s)
- Taxes
- $5,330
- HOA Fee
- $155
- Financing
- Conventional
- Property Description
- Traditional
- Zoning
- RMFP
- Flooring
- Carpet, Hardwood, Tile
- Appliances
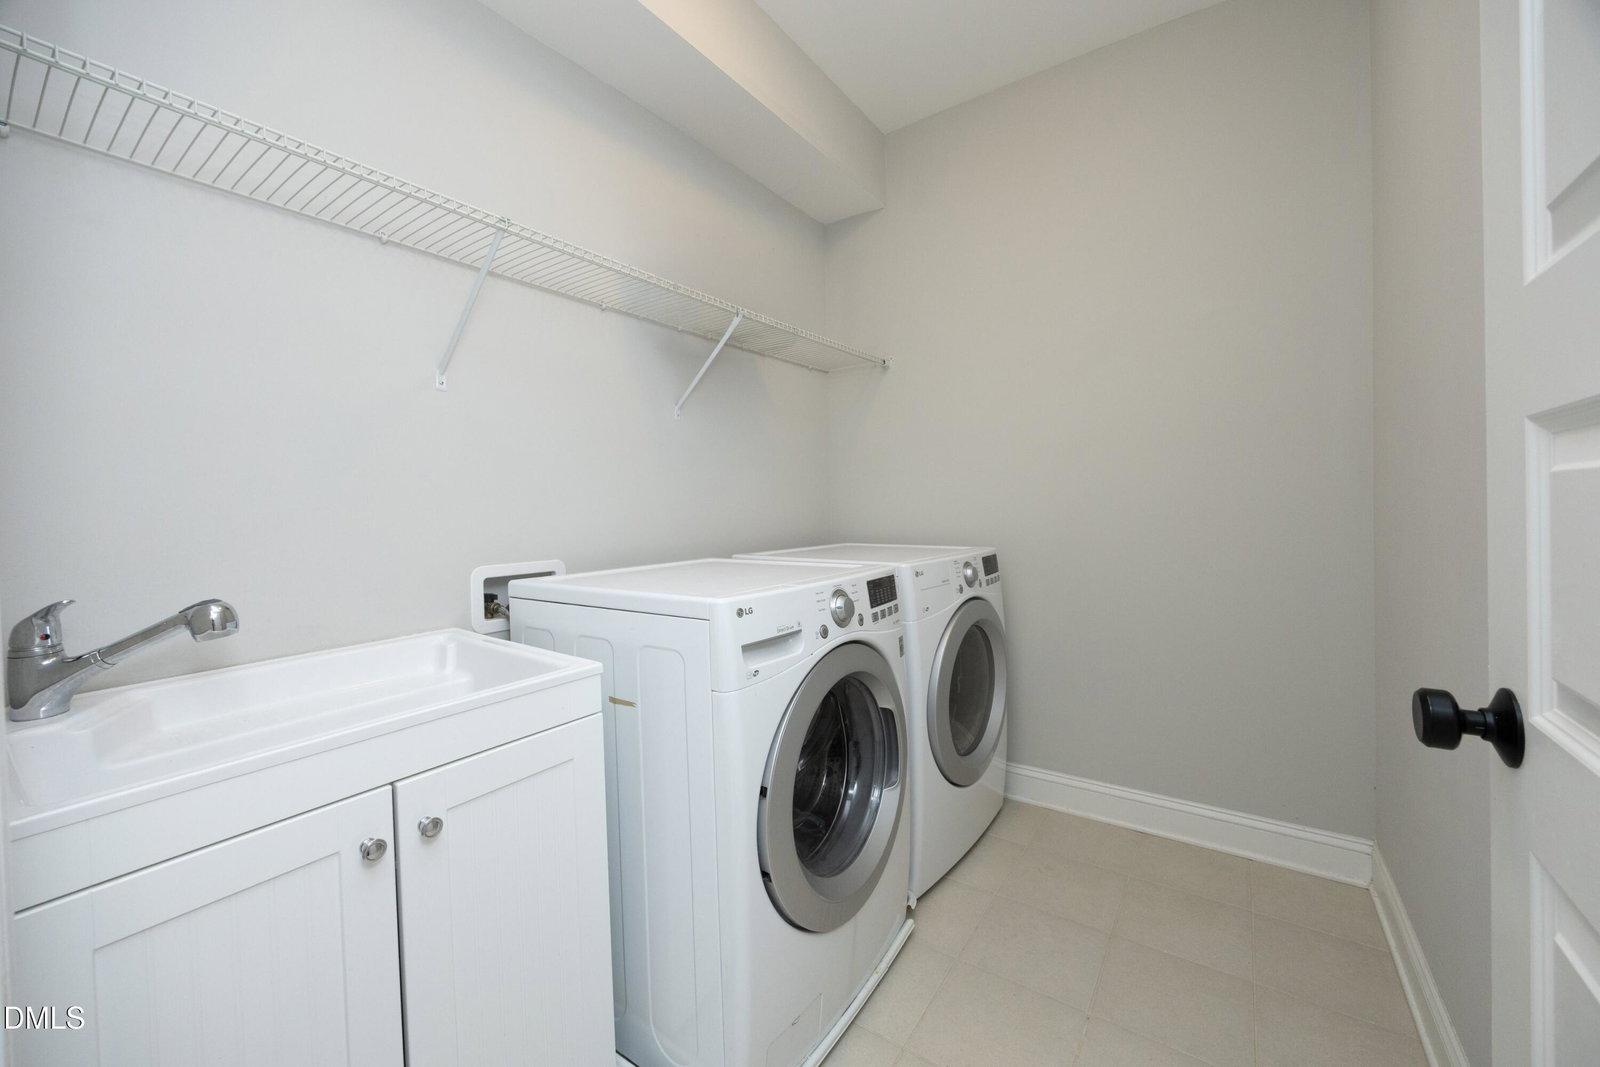
- Dryer, Dishwasher, Freezer, Oven, Range, Refrigerator, Washer, Water Heater
- Heating
- Forced Air, None
- Air Conditioning
- Central Air
- Stories
- 4
- Levels
- Three Or More
- Roof
- Shingle
- Foundation
- Slab
- Parking Features
- Attached, Driveway, Garage
- Garage Spaces
- 2
- Elementary School
- Wake - Hortons Creek Elementary School
- Middle School
- Wake - Mills Park Middle School
- High School
- Wake - Panther Creek High
Mortgage Calculator
Listings provided courtesy of Triangle MLS, Inc. of NC, Internet Data Exchange Database. Information deemed reliable but not guaranteed. © 2026 Triangle MLS, Inc. of North Carolina. Data last updated .