1402 Willow Leaf Way, Apex, NC 27502
- $?
- 4
- BD
- 3
- BA
- 2,720
- SqFt







Seller Representative RE/MAX United
Buyer Representative
- Sold Price
- $?
- List Price
- $599,900
- Status
- PENDING
- Days on Market
- Unknown
- MLS#
- 10173222
- Subtype
- Residential
- Style
- Colonial, Craftsman, Traditional, Transitional
- Year Built
- 1998
- Bedrooms
- 4
- Bathrooms
- 3
- Full Baths
- 2
- Half Baths
- 1
- Living Area
- 2,720
- Lot Size
- 7,840
- Acres
- 0.18
- Subdivision
- Dogwood Ridge
Property Description
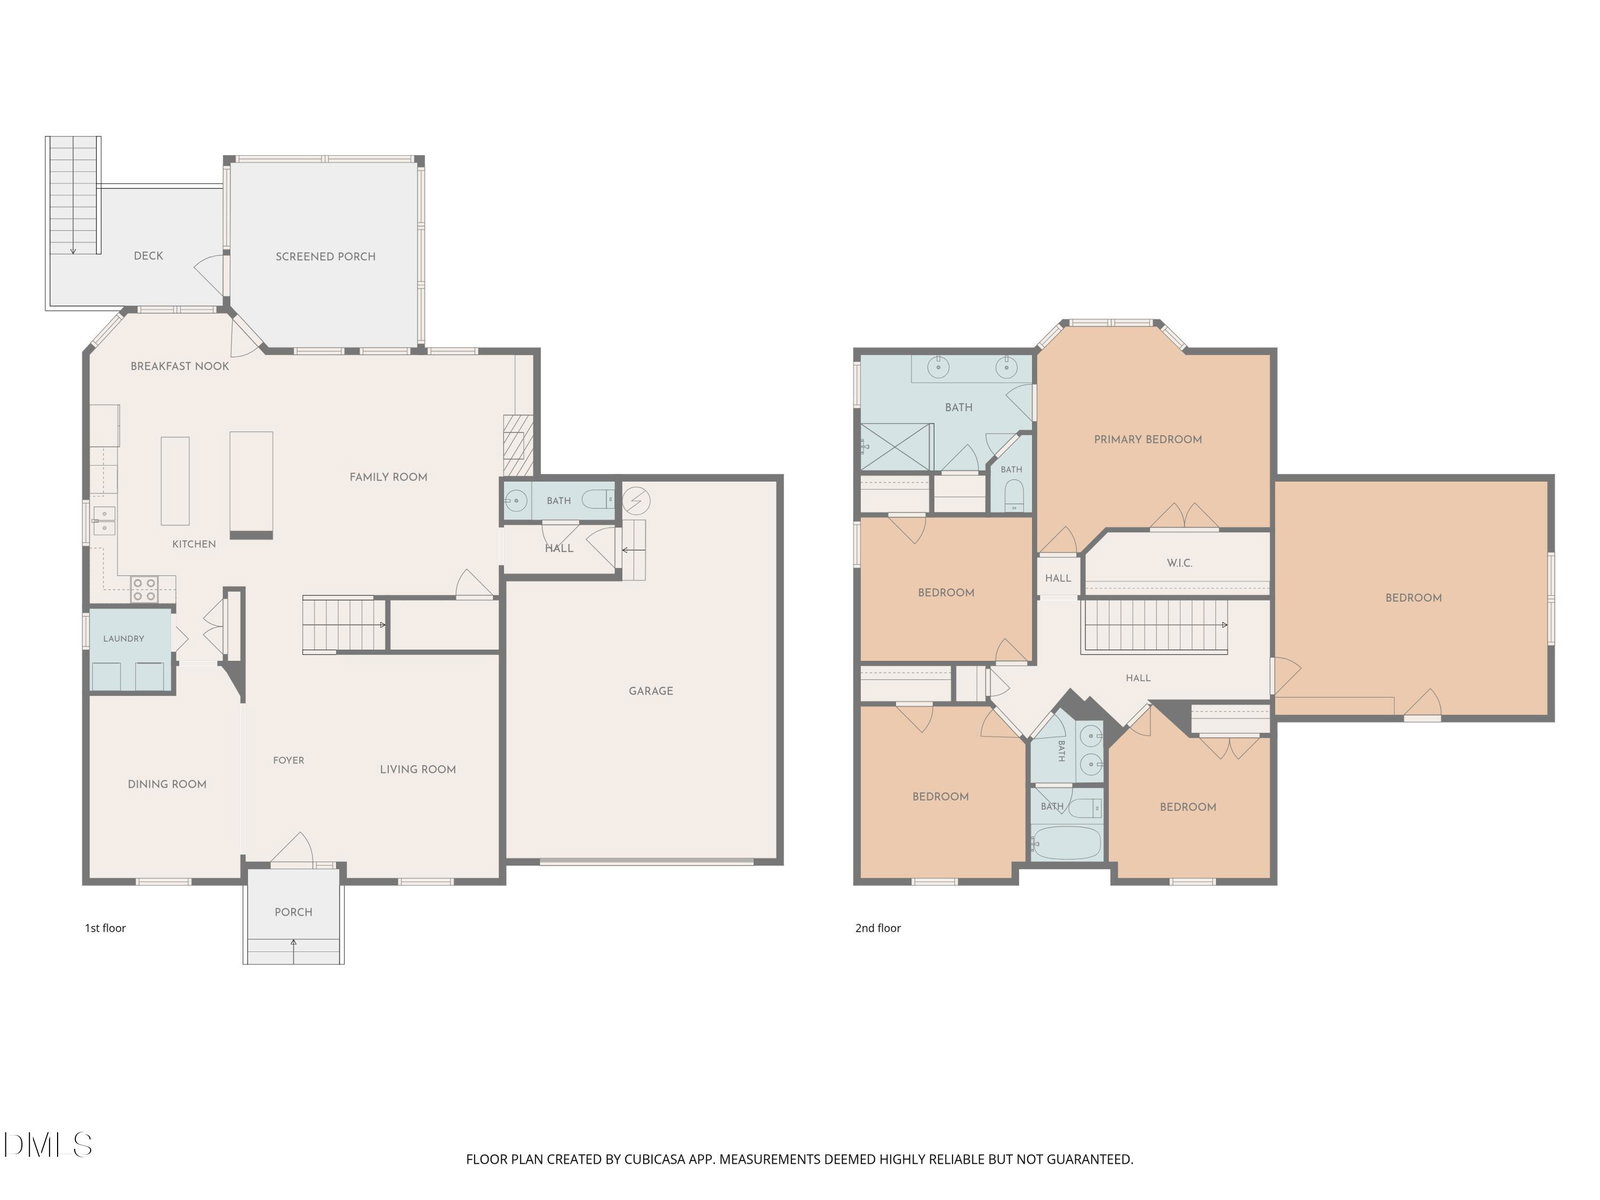
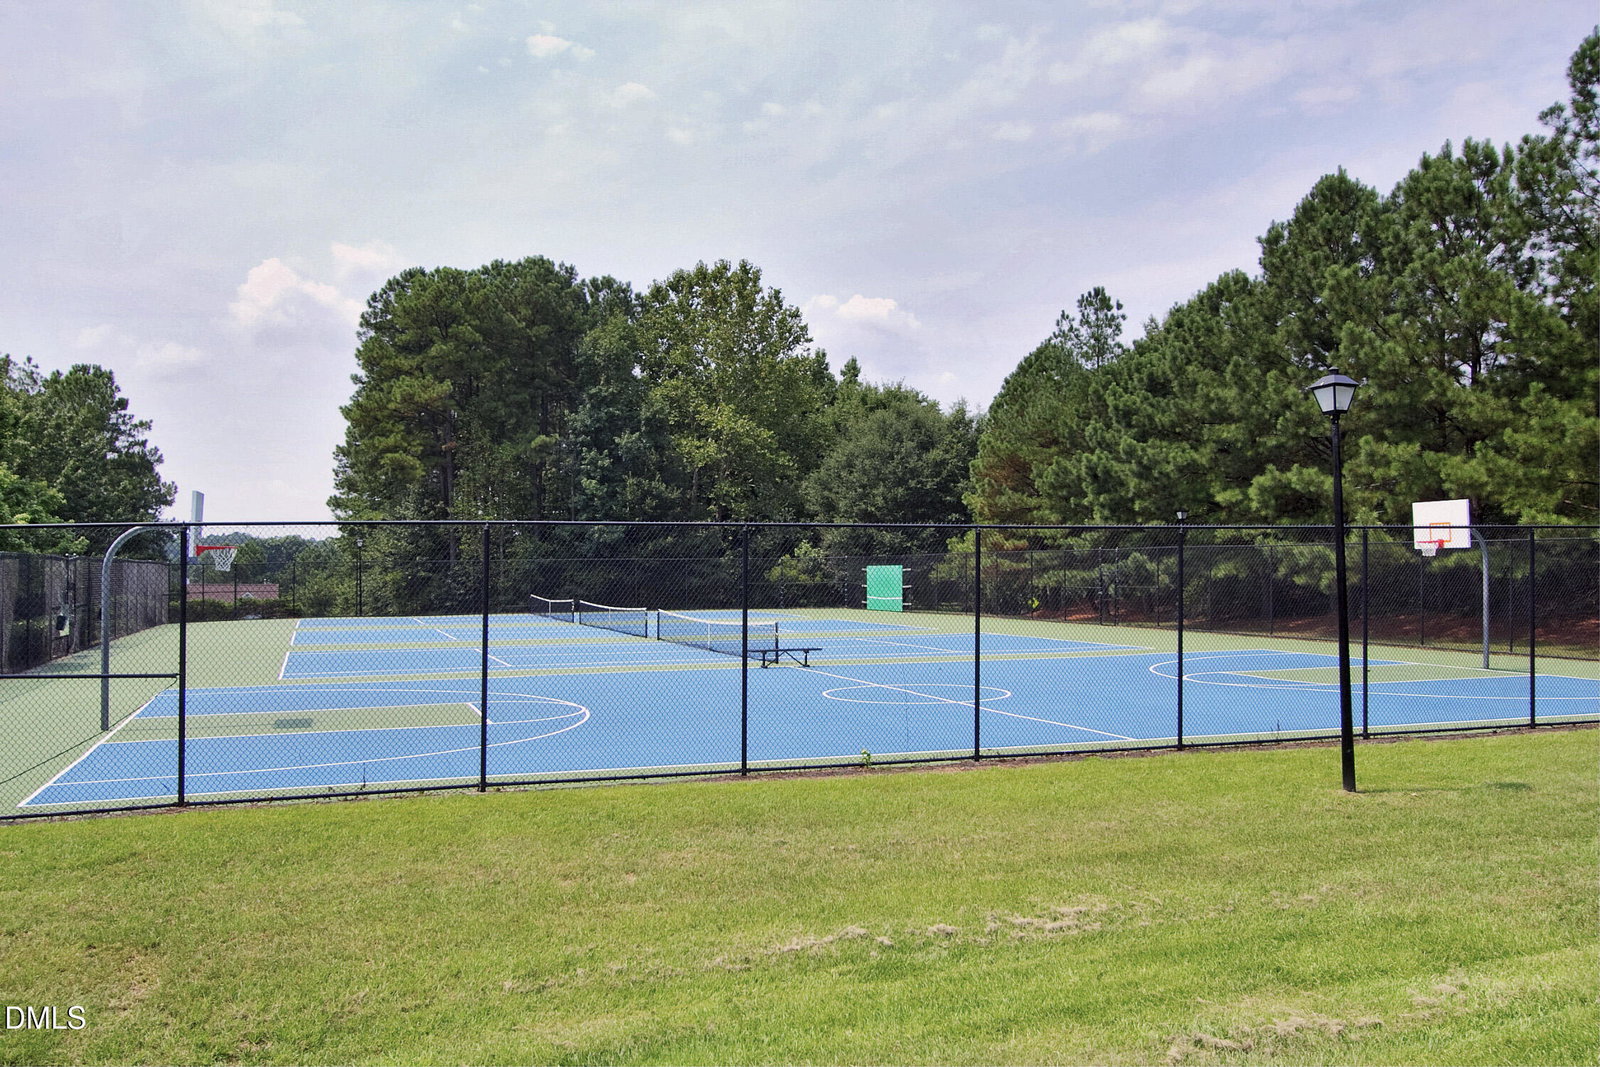
Heart of Apex location with the bonus of a private and fenced back yard and an open park area across the street. So, you have the best of all worlds with less time maintaining your yard. Dogwood Ridge is one of the best Apex communities with fabulous pool/tennis/park areas. This 4BR + Bonus (or 5 BR if needed) offers a flanking formal living and dining room at the front of the home. The open great room and kitchen with eat-at island and nook offer great spaces for entertaining. Enjoy birdwatching from your lovely screened in porch. Escape to a larger primary suite with very generously sized dual vanity, a large walk in shower, water closet and a walk in closet featuring a His/Hers type of layout. The guest bath is zoned so multiple uses can take place at the same time. Secondary bedrooms are nicely sized with ceiling fans too. The oversized bonus room offers so many options. Now for the Upgrades: seller has just ordered new glass replacements for windows (8/2026), 2025 encased crawl space, landscape rocks and drainage, 2020 upgraded primary bath, 2022 fence, 2022 refrigerator, 2025 stove, 2023 dishwasher, 2020 roof. In 2026 as part of market ready activities, the house just got all new interior paint along with some smooth ceilings, new LVP on the main level and plush carpet with upgraded padding all on upper level. Energy efficient gas heat and gas water heater help keep utilities low. The owners stated that they loved the extra storage in the garage and other areas of the home as well. A great choice for spacious living in Apex (The Peak of Good Living!).
/u.realgeeks.media/humpreyhyattrealtygroup/Humphrey_and_Hyatt_Stacked_Logo_Color.png)
Additional Information
- Interior Features
- Bar, Breakfast Area, Beamed Ceilings, Bookcases, Ceiling Fans, Chandelier, Crown Molding, Double Vanity, Entrance Foyer, Eat-In Kitchen, Granite Counters, High Speed Internet, Kitchen Island, Open Floor Plan, Pantry, Stone Counters, Vaulted/Cathedral Ceilings, Walk-In Closet(s), Bathtub/Shower Combination, Walk-In Shower, Water Closets, Smooth Ceilings
- Exterior Features
- Private Yard, Rain Gutters, Smart Lock(s), Fenced Yard
- Taxes
- $5,594
- HOA Fee
- $54
- Financing
- None
- Property Description
- Colonial, Craftsman, Traditional, Transitional
- Zoning
- res
- Flooring
- Carpet, Vinyl, Tile
- Appliances
- Disposal, Dishwasher, Electric Range, Electric Range, Refrigerator, Range, Ice Maker, Microwave, Range, Refrigerator, Stainless Steel Appliance(s), Water Heater
- Heating
- Central, Electric, Fireplace, Forced Air, Natural Gas
- Air Conditioning
- Central Air, Ceiling Fan(s), Dual, Electric
- Stories
- 2
- Levels
- Two
- Roof
- Shingle, Architectural
- Foundation
- Block, Permanent, Crawl Space
- Parking Features
- Additional Parking, Attached, Driveway, Garage Faces Front, Garage
- Garage Spaces
- 2
- Elementary School
- Wake - Scotts Ridge Elementary
- Middle School
- Wake - Apex Middle
- High School
- Wake - Apex High
- View
- Garden, Park/Greenbelt, Trees/Woods
Mortgage Calculator
Listings provided courtesy of Triangle MLS, Inc. of NC, Internet Data Exchange Database. Information deemed reliable but not guaranteed. © 2026 Triangle MLS, Inc. of North Carolina. Data last updated .