8709 Ormand Way, Wake Forest, NC 27587
- $639,900
- 4
- BD
- 3
- BA
- 2,947
- SqFt





Seller Representative Keller Williams Legacy
- List Price
- $639,900
- Status
- ACTIVE
- Days on Market
- 62
- Price Change
- ▼ $10,000 1787721288
- MLS#
- 10180688
- Subtype
- Residential
- Style
- Traditional, Transitional
- Year Built
- 2002
- Bedrooms
- 4
- Bathrooms
- 3
- Full Baths
- 2
- Half Baths
- 1
- Living Area
- 2,947
- Lot Size
- 55,321
- Acres
- 1.27
- Subdivision
- Crescent Ridge
Property Description
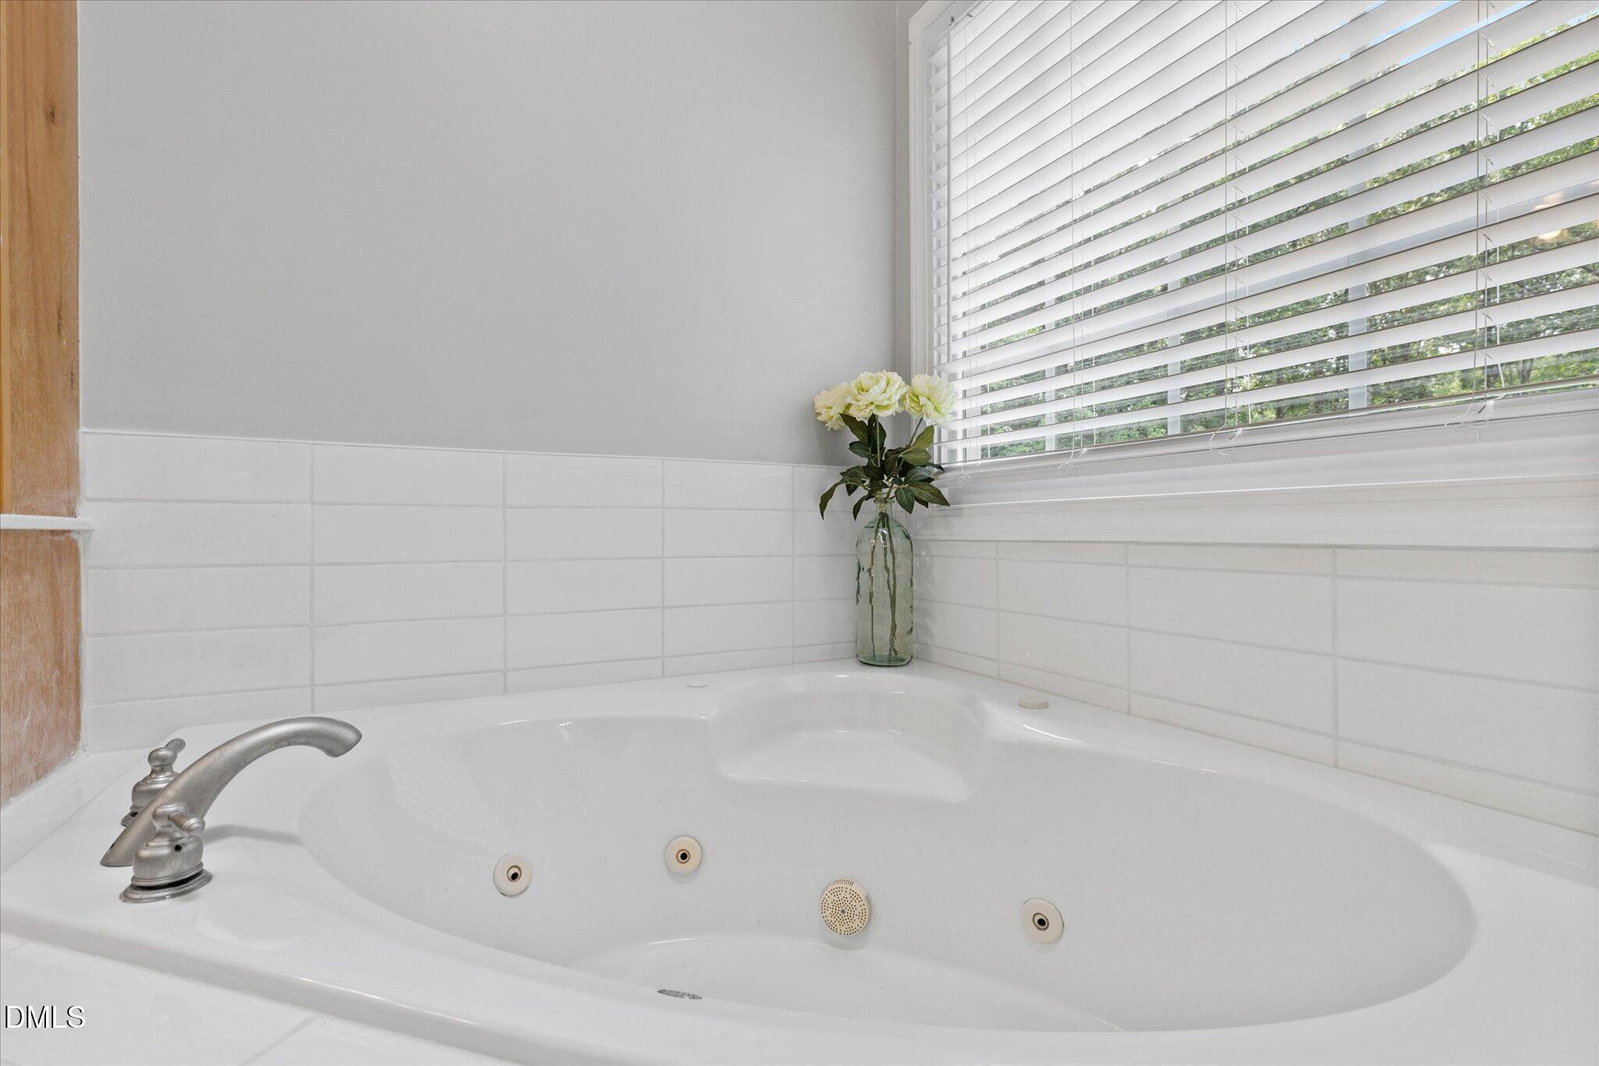
Motivated sellers offering $5000 credit! Closing costs, rate buy down, updates....whatever you choose!! Ask about lender incentive! UPDATED SYSTEMS+PRIVACY+NO CITY TAXES+LIMITED HOA RESTRICTIONS!! 1.27 acres of privacy, minutes from Falls Lake but still close to conveniences, and only $3668/year in taxes? YES PLEASE! Set on a gorgeous wooded lot in a stunning neighborhood, this home offers space, privacy and a peaceful setting without giving up location. AND don't worry— the biggest-ticket updates have already been DONE! The roof, both HVAC systems, water heater, carpet, deck, and primary shower enclosure have all been replaced You get mature trees, large lot and character of an established neighborhood without inheriting a long list of major projects. Inside, nearly 3,000 square feet offers plenty of room to spread out, with hardwood floors throughout much of the main level, a dedicated office, formal dining room and spacious family room with fireplace. The kitchen features a huge chef's island, stainless steel appliances and abundant cabinet space, while the large primary suite includes an updated bath. Outside is where this property really shines. Enjoy morning coffee on the screened porch, entertain on the new deck, or take advantage of a private backyard surrounded by mature trees with room to garden, play, entertain or simply enjoy the space. If you've been torn between the low-maintenance appeal of new construction and the larger lots, mature trees and privacy of an established neighborhood, this property gives you the perfect combination of both. See agent only for lender incentive!
/u.realgeeks.media/humpreyhyattrealtygroup/Humphrey_and_Hyatt_Stacked_Logo_Color.png)
Additional Information
- Interior Features
- Ceiling Fans, Bar-Dry, Eat-In Kitchen, Kitchen Island, Pantry, Walk-In Closet(s), Separate Shower, Walk-In Shower, Smooth Ceilings
- Exterior Features
- Fire Pit, Private Yard
- Taxes
- $3,668
- HOA Fee
- $16
- Property Description
- Traditional, Transitional
- Zoning
- R-40W
- Flooring
- Carpet, Hardwood, Tile
- Appliances
- Electric Range, Dishwasher, Microwave, Plumbed For Ice Maker, Washer/Dryer
- Heating
- Central, Forced Air, Heat Pump
- Air Conditioning
- Central Air, Electric, Gas, Heat Pump
- Stories
- 2
- Levels
- Two
- Roof
- Shingle
- Foundation
- Crawl Space
- Parking Features
- Garage Faces Side, Garage, Garage Door Opener
- Garage Spaces
- 2
- Elementary School
- Wake - North Forest Pines Elementary
- Middle School
- Wake - Wakefield Middle
- High School
- Wake - Wakefield High
- View
- Trees/Woods
Mortgage Calculator
Listings provided courtesy of Triangle MLS, Inc. of NC, Internet Data Exchange Database. Information deemed reliable but not guaranteed. © 2026 Triangle MLS, Inc. of North Carolina. Data last updated .