5806 Wrenwood Ct, Durham, NC 27703
- $335,000
- 3
- BD
- 3
- BA
- 1,746
- SqFt








Seller Representative Coldwell Banker HPW
- List Price
- $335,000
- Status
- ACTIVE
- Days on Market
- 97
- Price Change
- ▼ $5,000 1784239810
- MLS#
- 10173854
- Subtype
- Residential
- Style
- Traditional
- Year Built
- 1991
- Bedrooms
- 3
- Bathrooms
- 3
- Full Baths
- 2
- Half Baths
- 1
- Living Area
- 1,746
- Lot Size
- 13,068
- Acres
- 0.30
- Subdivision
- Greenwood Forest
Property Description
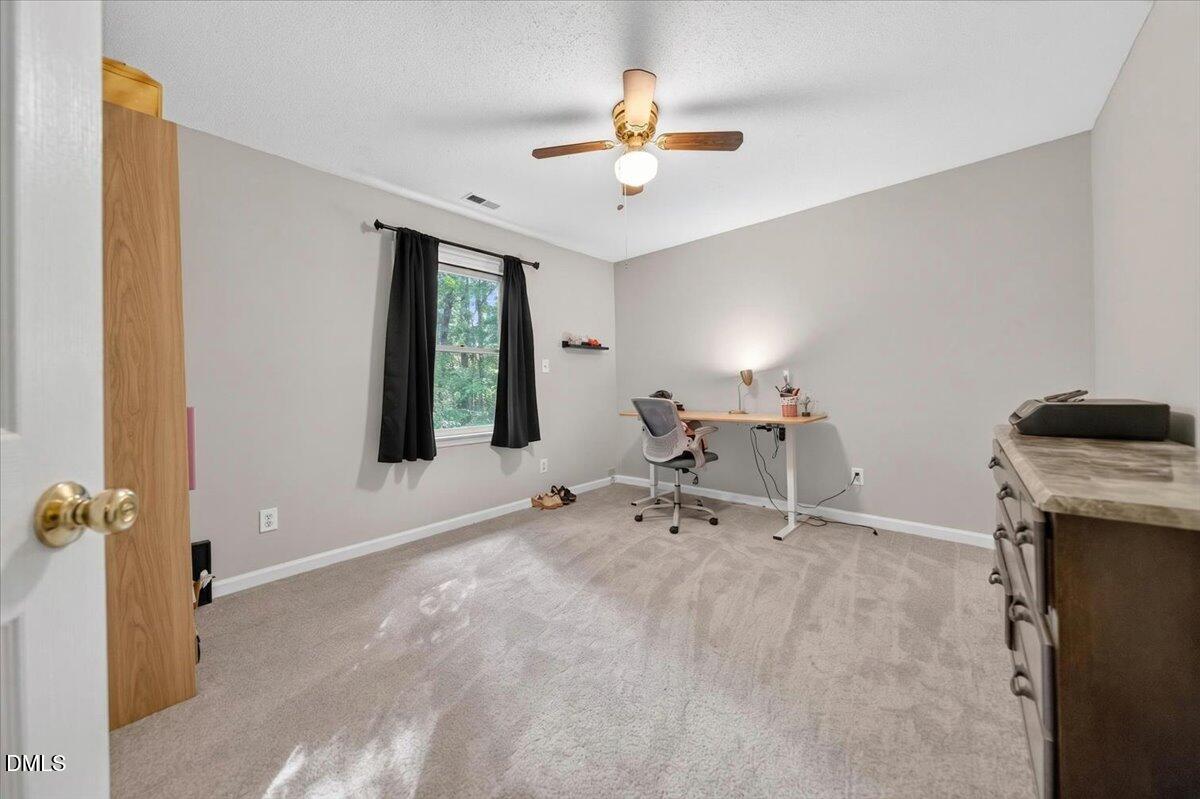
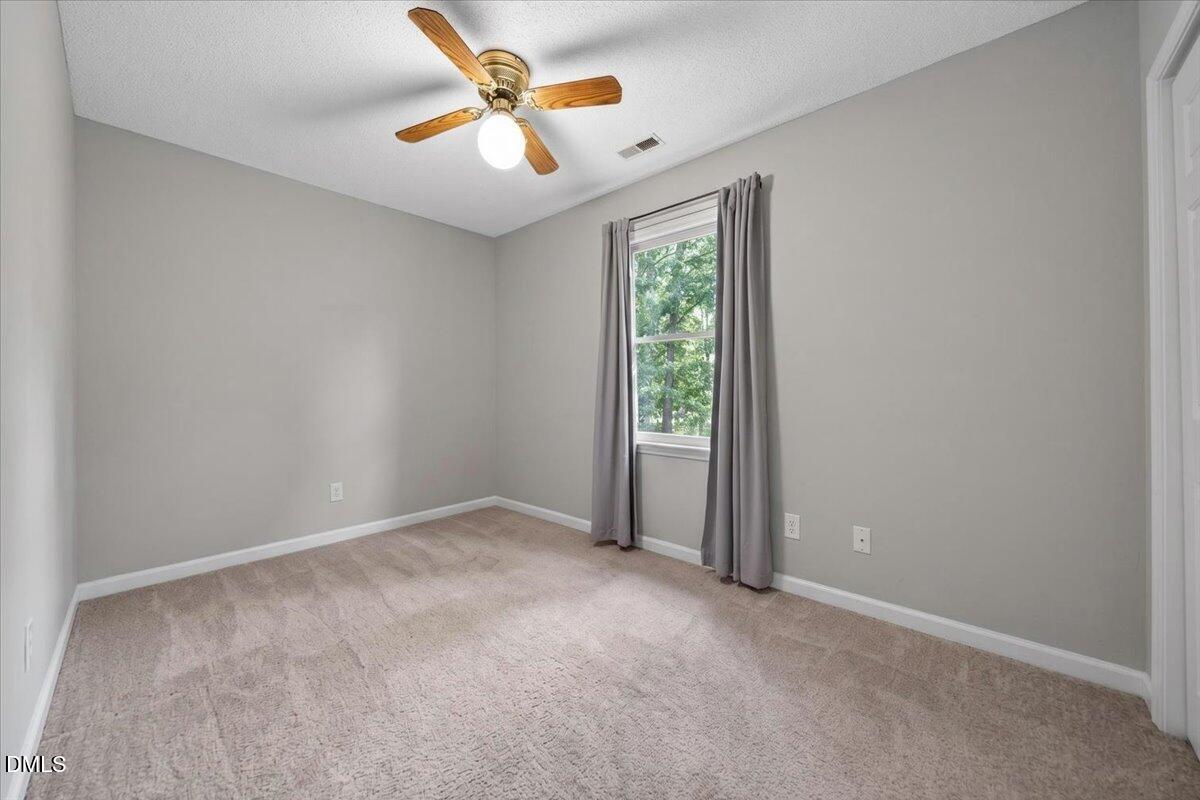
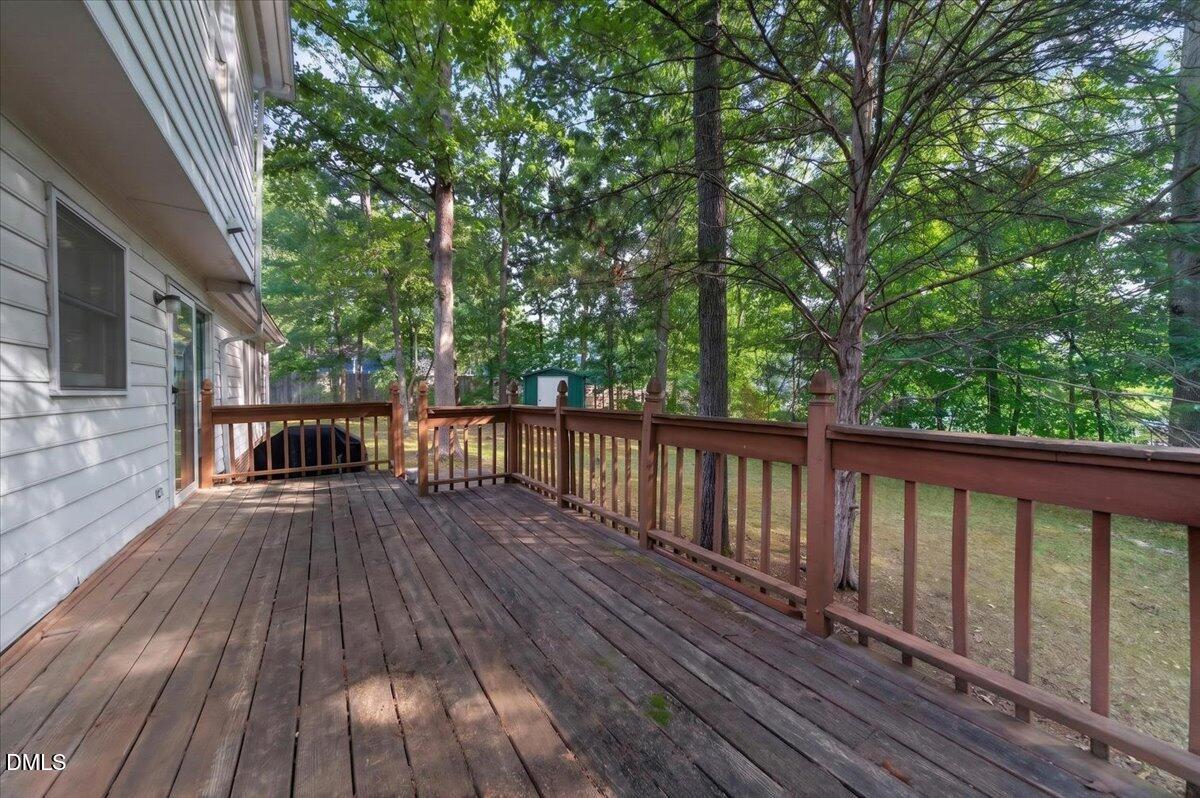
Welcome home to this charming property featuring a welcoming front porch and an open-concept floor plan filled with abundant natural light. The spacious living area features a cozy fireplace and durable laminate flooring throughout. The kitchen is beautifully appointed with granite countertops and a classic white subway tile backsplash, providing both style and functionality. Retreat to the spacious primary bedroom, complete with an ensuite bathroom featuring tile flooring and a tiled shower. Step outside to enjoy the deck overlooking the backyard, offering the perfect space for relaxing, entertaining, or enjoying the outdoors. Don't miss the opportunity to make this beautiful home yours!
/u.realgeeks.media/humpreyhyattrealtygroup/Humphrey_and_Hyatt_Stacked_Logo_Color.png)
Additional Information
- Interior Features
- Ceiling Fans, Entrance Foyer, Eat-In Kitchen, Granite Counters, Pantry, Walk-In Closet(s)
- Exterior Features
- Rain Gutters
- Taxes
- $2,466
- Property Description
- Traditional
- Zoning
- R-10
- Flooring
- Carpet, Tile, Hardwood, Vinyl
- Appliances
- Dishwasher, Exhaust Fan, Electric Range, Refrigerator, Microwave, Refrigerator
- Heating
- None
- Air Conditioning
- Central Air, Ceiling Fan(s), Gas
- Levels
- Two
- Roof
- Shingle
- Foundation
- Slab
- Parking Features
- Paved, Driveway, Garage Faces Front, Garage, Garage Door Opener
- Garage Spaces
- 2
- Elementary School
- Durham - Oak Grove Elementary
- Middle School
- Durham - Neal Middle
- High School
- Durham - Southern School of Energy and Sustainability
Mortgage Calculator
Listings provided courtesy of Triangle MLS, Inc. of NC, Internet Data Exchange Database. Information deemed reliable but not guaranteed. © 2026 Triangle MLS, Inc. of North Carolina. Data last updated .