Share this with your friends


252-714-6017
Real Estate Company
803 The Village Cir, Raleigh, NC 27615
- $499,500
- 3
- BD
- 3
- BA
- 2,105
- SqFt





Seller Representative Hodge & Kittrell Sotheby's Int
- List Price
- $499,500
- Status
- ACTIVE
- Days on Market
- 115
- MLS#
- 10173011
- Subtype
- Residential
- Style
- Traditional, Transitional
- Year Built
- 2006
- Bedrooms
- 3
- Bathrooms
- 3
- Full Baths
- 2
- Half Baths
- 1
- Living Area
- 2,105
- Lot Size
- 1,307
- Acres
- 0.03
- Subdivision
- Falls Village Townhomes
Property Description
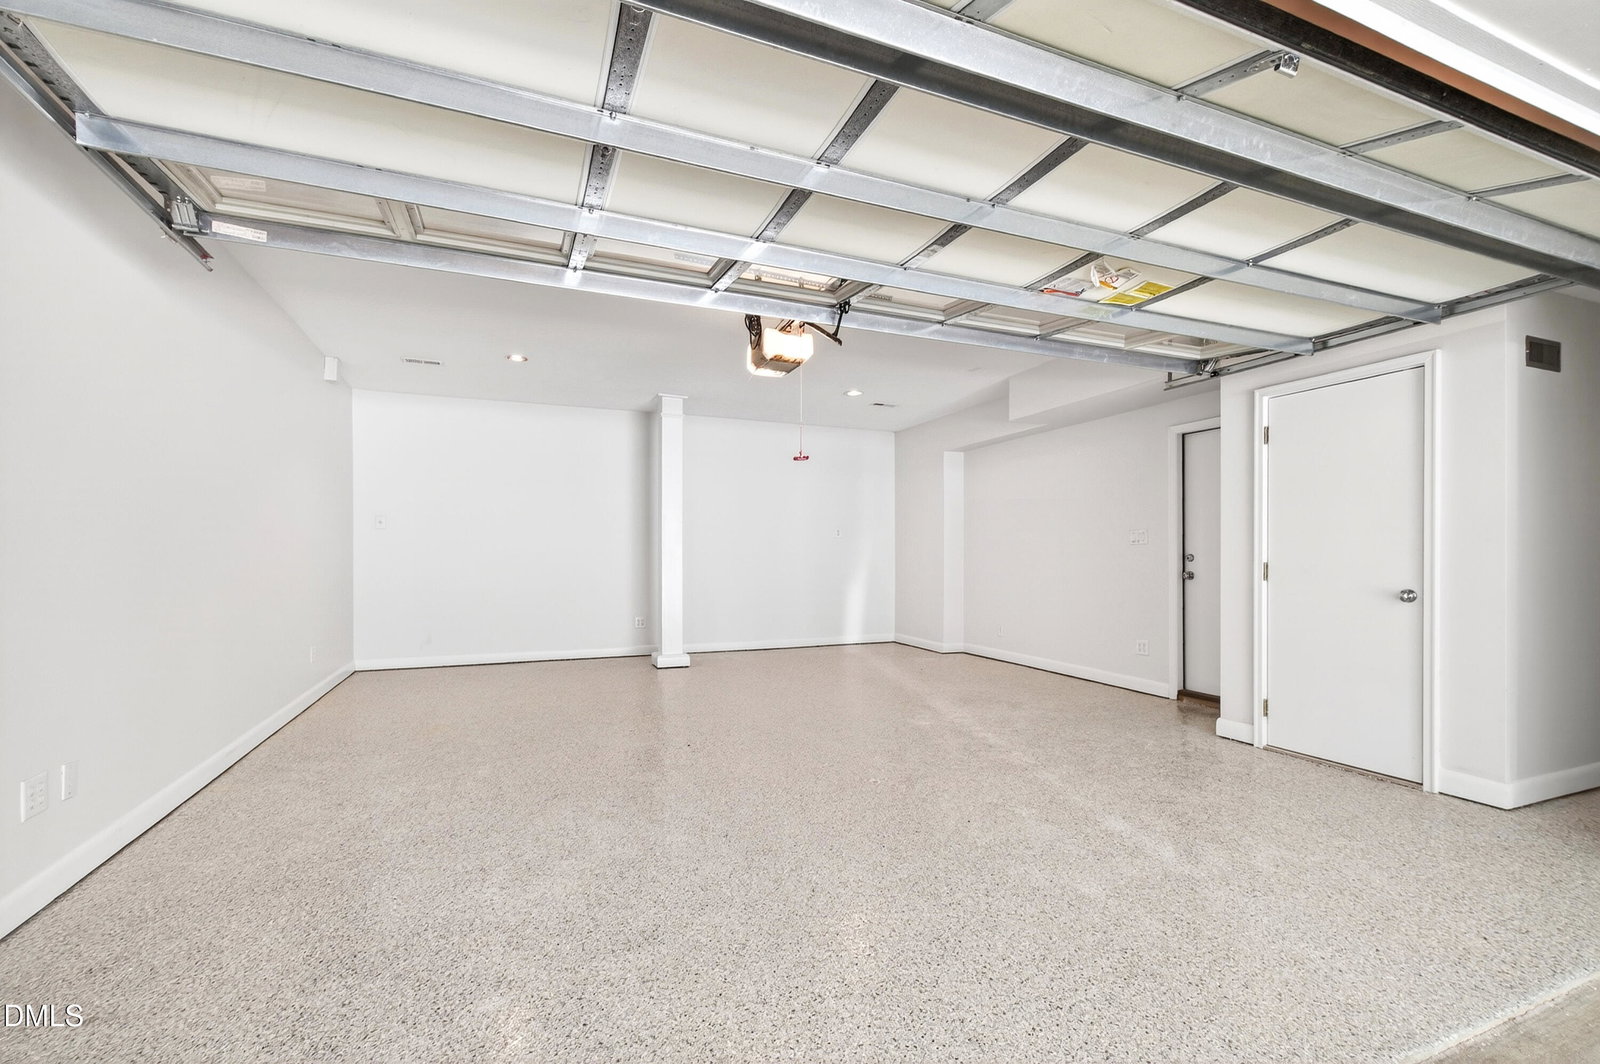
This Falls Village townhome is move-in ready overlooking a lush neighborhood courtyard. Beautiful hardwoods on the main living level, gas logs in living room, stainless appliances and granite countertops in kitchen. Lovely glass sunroom off the kitchen overlooking natural area provides a quiet retreat or a secluded and sunny home office. Spacious master suite with walk-in closet and balcony, and two additional bedrooms on upper level. Lower level with storage room and two-car garage with epoxy floor. The deck off the living room overlooks the courtyard. New heat pump and water heater. Close proximity to shopping, dining, and I540.
/u.realgeeks.media/humpreyhyattrealtygroup/Humphrey_and_Hyatt_Stacked_Logo_Color.png)
Additional Information
- Interior Features
- Bar, Bookcases, Ceiling Fans, Bar-Dry, Double Vanity, Entrance Foyer, Granite Counters, Pantry, Recessed Lighting, Storage, Walk-In Closet(s), Dining Combo, Bathtub/Shower Combination, Walk-In Shower, Smooth Ceilings
- Exterior Features
- Balcony, Lighting, Rain Gutters, Uncovered Courtyard
- Taxes
- $3,817
- HOA Fee
- $670
- Property Description
- Traditional, Transitional
- Zoning
- R-10
- Flooring
- Carpet, Hardwood, Tile
- Appliances
- Dishwasher, Exhaust Fan, Electric Range, Refrigerator, Microwave, Refrigerator, Range Hood, Stainless Steel Appliance(s), Washer/Dryer, Wine Refrigerator
- Heating
- Forced Air, Heat Pump
- Air Conditioning
- Central Air, Heat Pump
- Stories
- 3
- Levels
- Three Or More
- Roof
- Asphalt, Shingle
- Foundation
- Slab
- Parking Features
- Attached, Basement, Paved, Driveway, Garage Faces Rear, Garage, Garage Door Opener, Paved, Storage
- Garage Spaces
- 2
- Elementary School
- Wake - North Ridge Elementary
- Middle School
- Wake - West Millbrook Middle
- High School
- Wake - Sanderson High
Mortgage Calculator
Listings provided courtesy of Triangle MLS, Inc. of NC, Internet Data Exchange Database. Information deemed reliable but not guaranteed. © 2026 Triangle MLS, Inc. of North Carolina. Data last updated .