208 Knightwood Dr, Durham, NC 27703
- $374,500
- 3
- BD
- 3
- BA
- 2,370
- SqFt





Seller Representative NorthGroup Real Estate, Inc.
- List Price
- $374,500
- Status
- ACTIVE
- Days on Market
- 97
- Price Change
- ▼ $10,500 1788460099
- MLS#
- 10173484
- Subtype
- Residential
- Style
- Traditional
- Year Built
- 2005
- Bedrooms
- 3
- Bathrooms
- 3
- Full Baths
- 2
- Half Baths
- 1
- Living Area
- 2,370
- Lot Size
- 5,663
- Acres
- 0.13
- Subdivision
- Ridgefield
Property Description
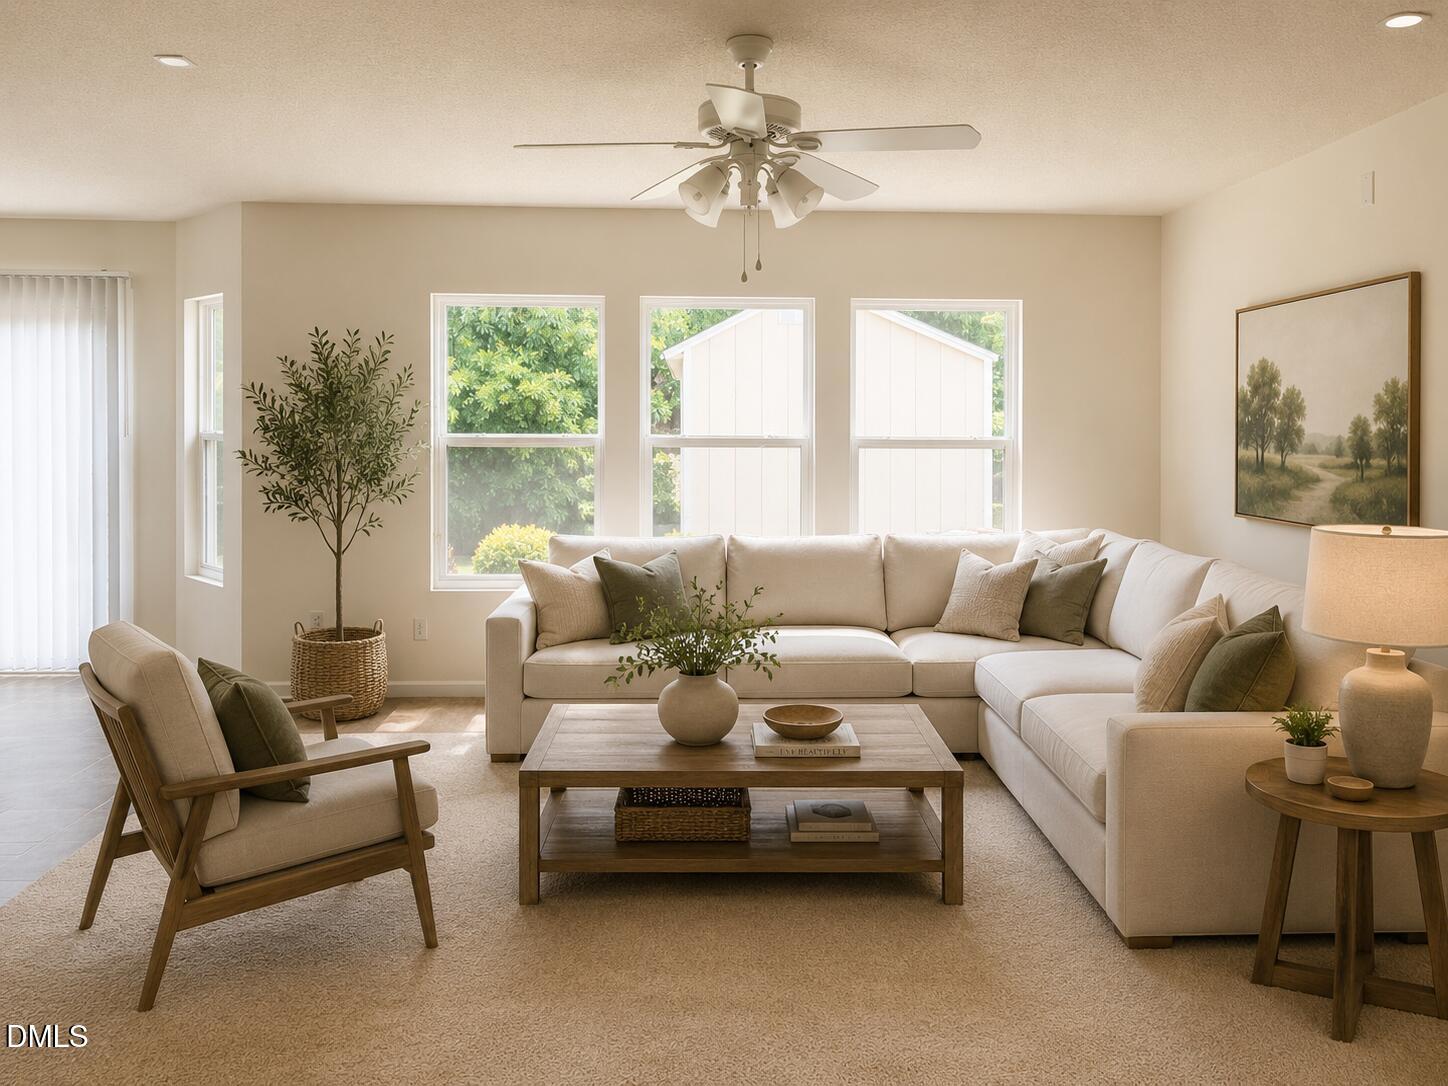
This home is nestled in an established community providing cozy neighborhood living in a country setting just minutes from Wake Forest, downtown Durham and Falls Lake. The open, airy floor plan features main level family room with fireplace, kitchen, living room, office and half bath. The spacious kitchen has the potential for an island and leads to a patio with lovely landscaping. The second floor bonus room with over-sized closet is a flexible space perfect for a 4th bedroom, playroom or game room. The expansive master bedroom with cathedral ceilings is a retreat offering walk-in closet, private bath and wooded view. Secondary bedrooms, large full bath and spacious laundry room complete the second floor living space. Additional storage can be found in the pull-down attic, main floor closet and outdoor shed. Insulated windows offer lots of natural light throughout the home. Outside, the beautifully landscaped lawn is easy to maintain. The roof was completely replaced in 2023 by Baker Roofing, and seller will provide documentation upon request. This home is move-in ready!
/u.realgeeks.media/humpreyhyattrealtygroup/Humphrey_and_Hyatt_Stacked_Logo_Color.png)
Additional Information
- Interior Features
- Ceiling Fans, Bathtub/Shower Combination
- Exterior Features
- Rain Gutters, Storage
- Taxes
- $3,929
- HOA Fee
- $290
- Property Description
- Traditional
- Zoning
- PDR
- Flooring
- Carpet, Vinyl
- Appliances
- Dishwasher, LP Gas Water Heater, Microwave, Oven, Refrigerator
- Heating
- Heat Pump, None
- Air Conditioning
- Central Air, Ceiling Fan(s)
- Levels
- Two
- Roof
- Metal, Shingle, Architectural
- Foundation
- Concrete Perimeter, Slab
- Parking Features
- Attached, Driveway, Garage, Open
- Garage Spaces
- 1
- Elementary School
- Durham - Oak Grove Elementary
- Middle School
- Durham - Neal Middle
- High School
- Durham - Southern School of Energy and Sustainability
- View
- Trees/Woods
Mortgage Calculator
Listings provided courtesy of Triangle MLS, Inc. of NC, Internet Data Exchange Database. Information deemed reliable but not guaranteed. © 2026 Triangle MLS, Inc. of North Carolina. Data last updated .