103 Parkgrove Ct, Cary, NC 27519
- $795,000
- 4
- BD
- 3
- BA
- 3,103
- SqFt





Seller Representative 919 Realty Group LLC
- List Price
- $795,000
- Status
- ACTIVE
- Days on Market
- 50
- Price Change
- ▼ $30,000 1785368198
- MLS#
- 10173204
- Subtype
- Residential
- Style
- Transitional
- Year Built
- 1992
- Bedrooms
- 4
- Bathrooms
- 3
- Full Baths
- 2
- Half Baths
- 1
- Living Area
- 3,103
- Lot Size
- 11,761
- Acres
- 0.27
- Subdivision
- Westpark (Cary)
Property Description
Cul-de-sac gem that stops the scroll with seller paid 2/1 buydown! This move-in-ready home lives large with a fully updated kitchen with granite, stainless, and modern finishes. You'll love the hardwood floors and spa-worthy master bath with soaking tub and walk-in shower. The screened porch, wide deck and fire pit make year-round outdoor living easy. A flexible bonus room adapts as a 5th bedroom, gym, music room, or playroom. The updates go beyond cosmetic: Cat-6 wiring, Tesla charger, full re-pipe and tankless water heater (2026), and fiber cement siding mean the big-ticket items are done. Storage is everywhere with walk-in closets in all bedrooms, a massive walk-up attic, and a spacious stand-up crawl space. Steps from Westpark's pool, tennis, lake, and trails. Zoned for top-rated Davis Drive schools, and just minutes to Harris Teeter, Publix, H Mart, RDU, and RTP. Talk to your agent about getting the 2/1 rate buy down with an offer.
/u.realgeeks.media/humpreyhyattrealtygroup/Humphrey_and_Hyatt_Stacked_Logo_Color.png)
Additional Information
- Interior Features
- Breakfast Area, Bidet, Ceiling Fans, Chandelier, Crown Molding, Double Vanity, Entrance Foyer, Eat-In Kitchen, Granite Counters, High Ceilings, Dual Primary Closets, High Speed Internet, Kitchen Island, Pantry, Recessed Lighting, Soaking Tub, Tray Ceiling(s), Walk-In Closet(s), Separate Shower, Bathtub/Shower Combination, Water Closets, Bathtub Only, Quartz/Quartzite Counters, Smooth Ceilings
- Exterior Features
- Fire Pit, Rain Gutters
- Taxes
- $5,776
- HOA Fee
- $173
- Property Description
- Transitional
- Zoning
- R8P
- Flooring
- Carpet, Hardwood, Tile
- Appliances
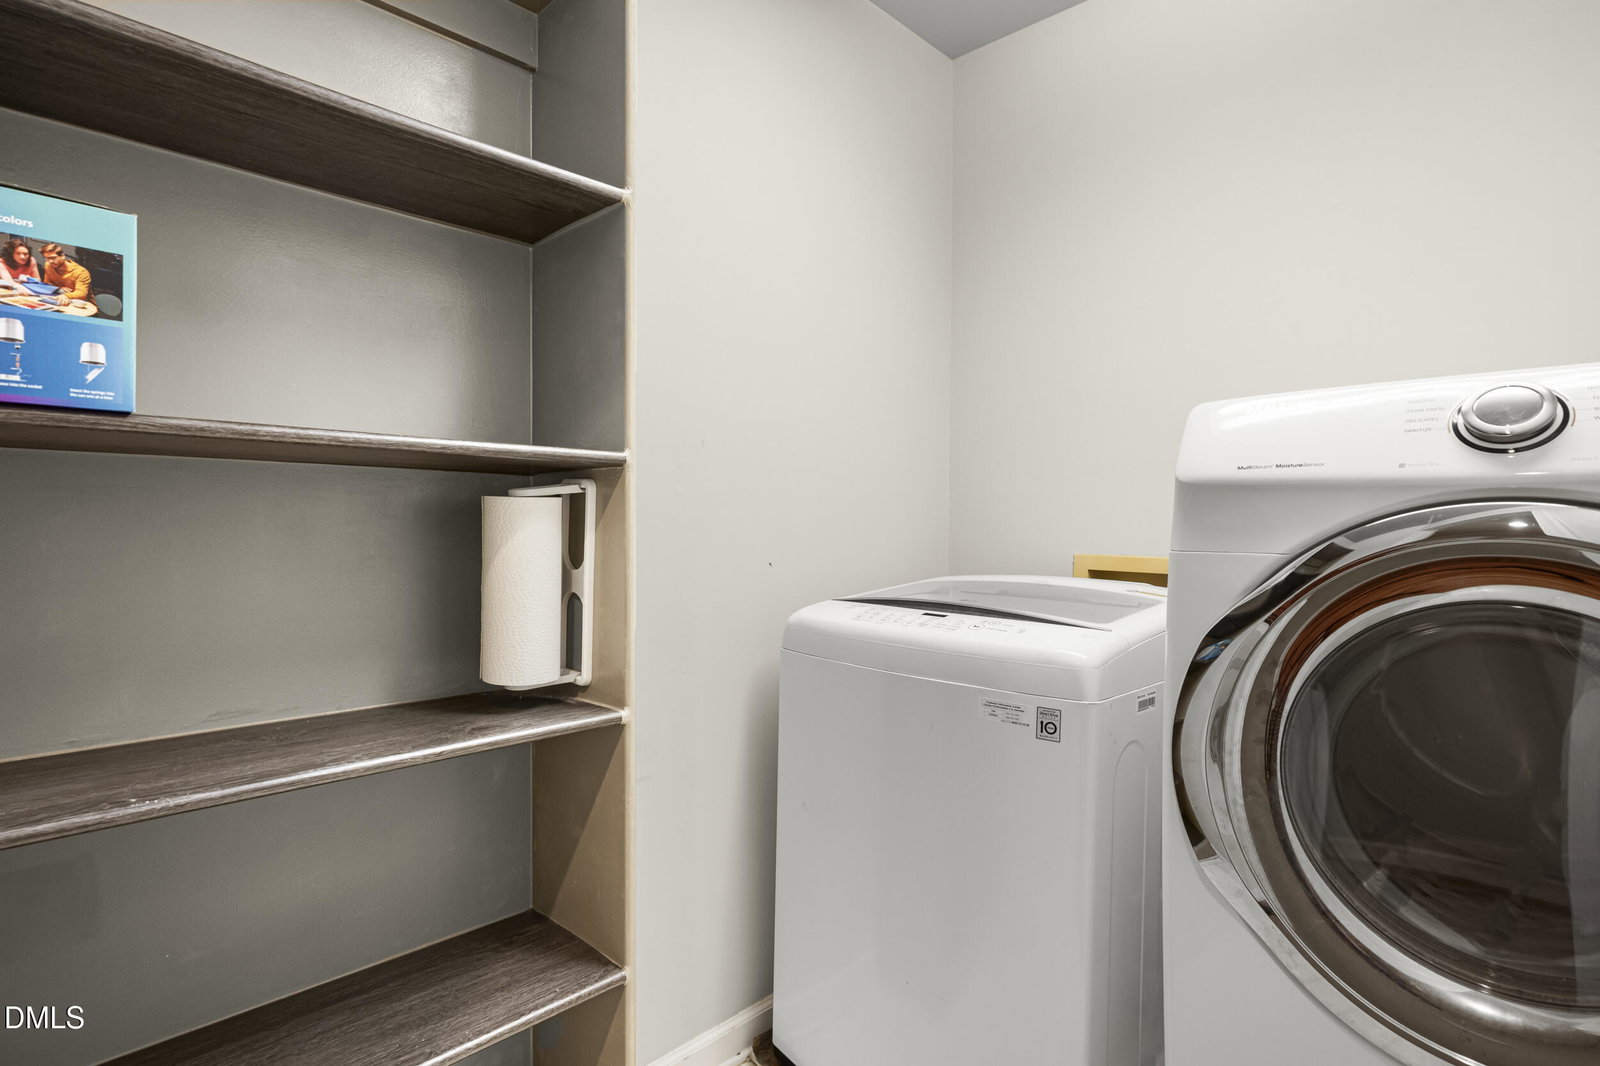
- Dryer, Disposal, Dishwasher, Gas Range, LP Gas Water Heater, Ice Maker, Microwave, Refrigerator, Range Hood, Stainless Steel Appliance(s), Water Heater, Washer, Wall Oven
- Heating
- Central, Forced Air, None
- Air Conditioning
- Central Air
- Stories
- 2
- Levels
- Two
- Roof
- Shingle
- Foundation
- Block, Crawl Space
- Parking Features
- Driveway, Electric Vehicle Charging Station(s), Garage Faces Side, Garage Door Opener
- Garage Spaces
- 2
- Elementary School
- Wake - Davis Drive Elementary
- Middle School
- Wake - Davis Drive Middle
- High School
- Wake - Green Hope High
- View
- Neighborhood, Trees/Woods
Mortgage Calculator
Listings provided courtesy of Triangle MLS, Inc. of NC, Internet Data Exchange Database. Information deemed reliable but not guaranteed. © 2026 Triangle MLS, Inc. of North Carolina. Data last updated .